Note: The works shown are rough models of the work performed at Fabcon and are not representative of their final product.
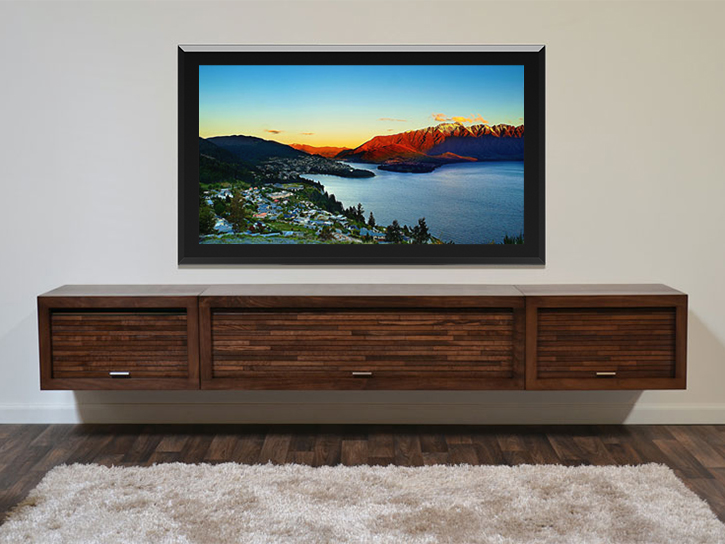
Wall Mount
Display
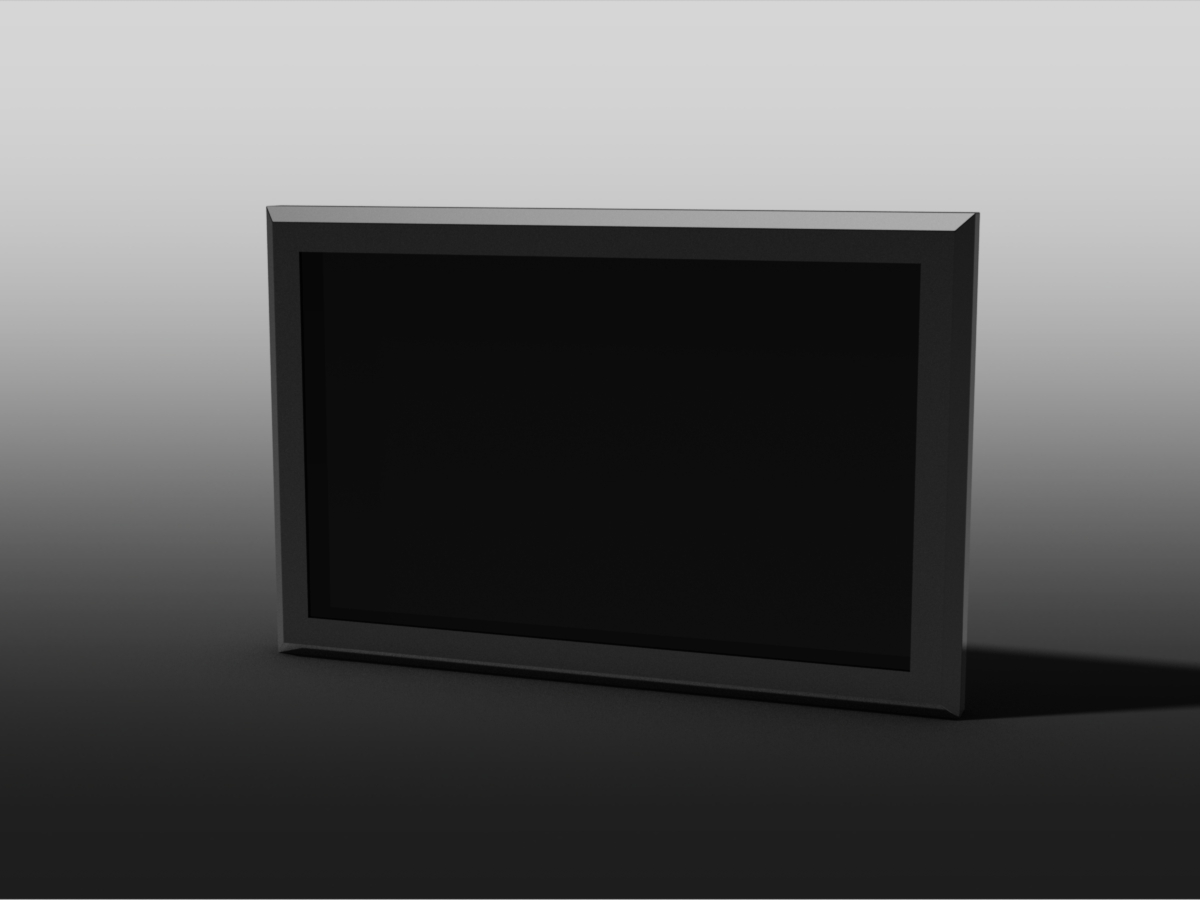
This project was one of the final projects I did for Fabcon. The goal was to create wall mounts of various sizes that can be oriented vertically or horizontally. The most difficult challenge in designing the wall mount was was ensuring it met ADA standards for smaller displays while fitting the required components within its shell.
Source of Backgrounds used:
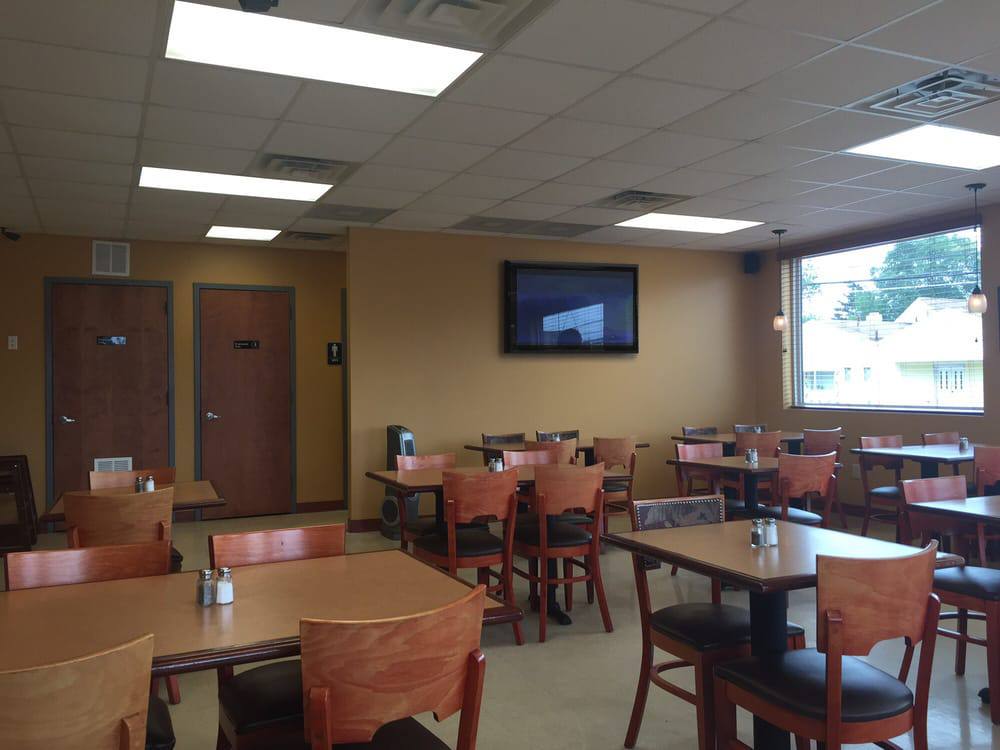
Slide 2. Sugarpuddins - Yelp
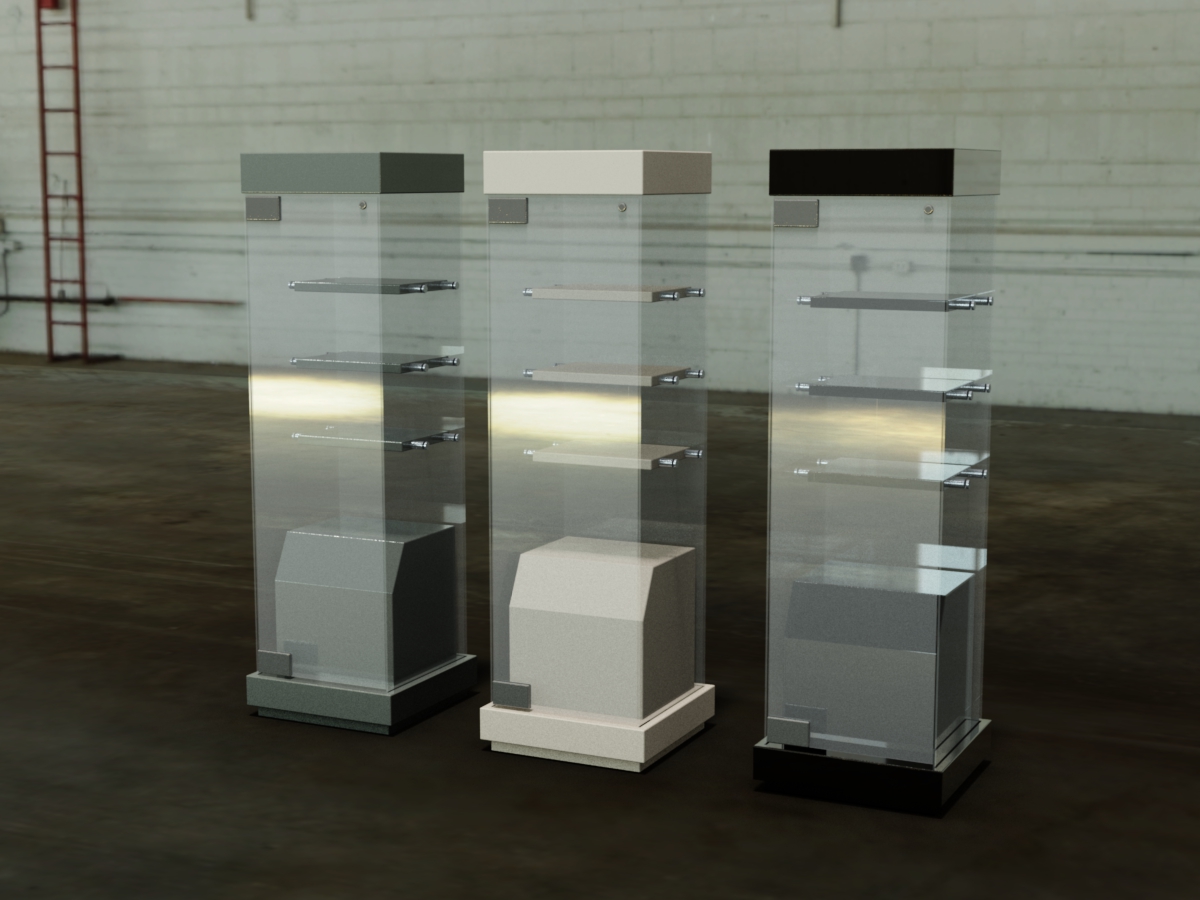
Slide 3. AVS Forum

Display Case
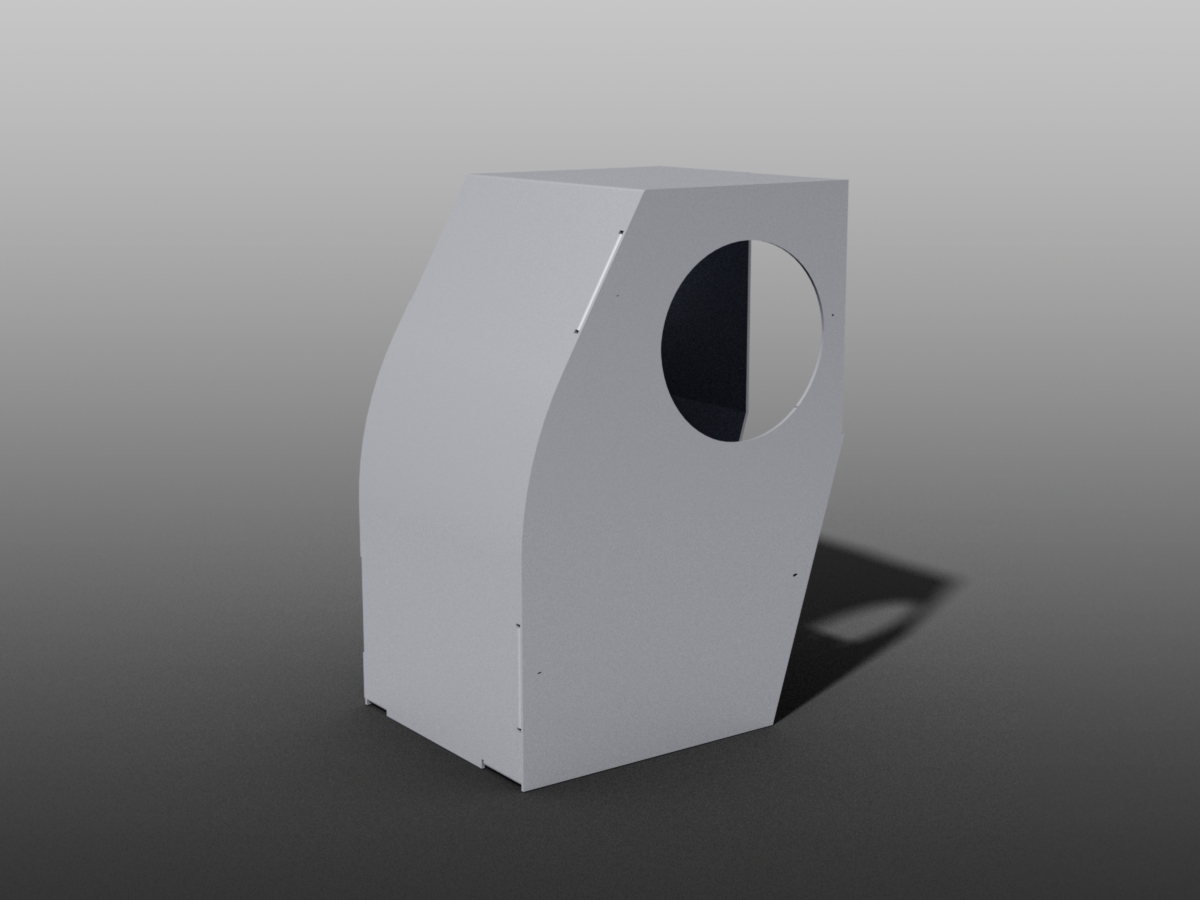
Transition Box
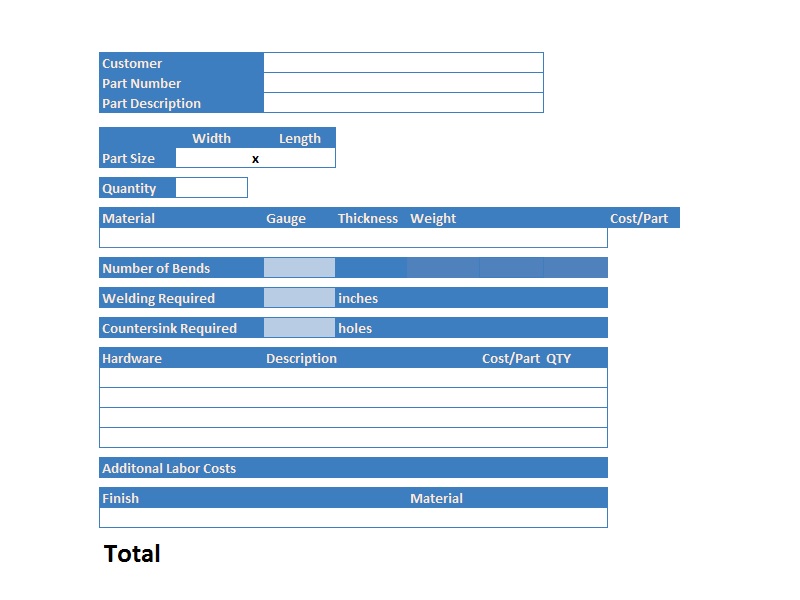
Quick Quote
Spreadsheet
Athough my primary role was to assist with modeling components and assemblies for manufacture, I often assisted with estimation of these or customer provided parts. This spreadsheet started from performing a few simple calculations to increase my personal efficiency and grew into a company tool that quickly determined pricing for individual sheet metal parts.
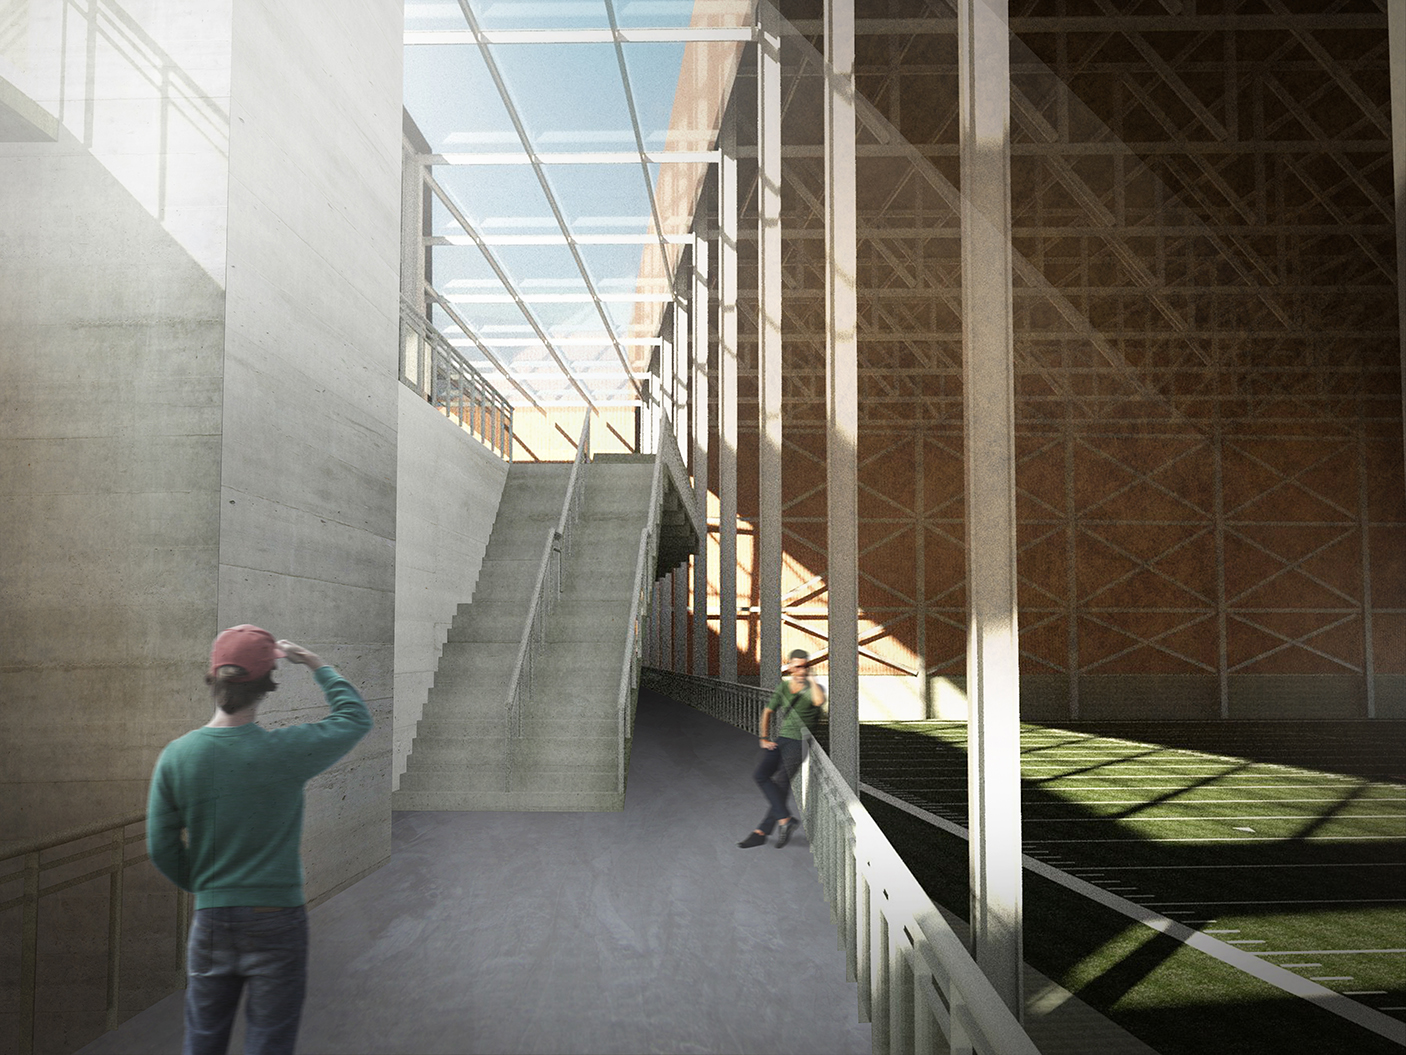
Senior Project
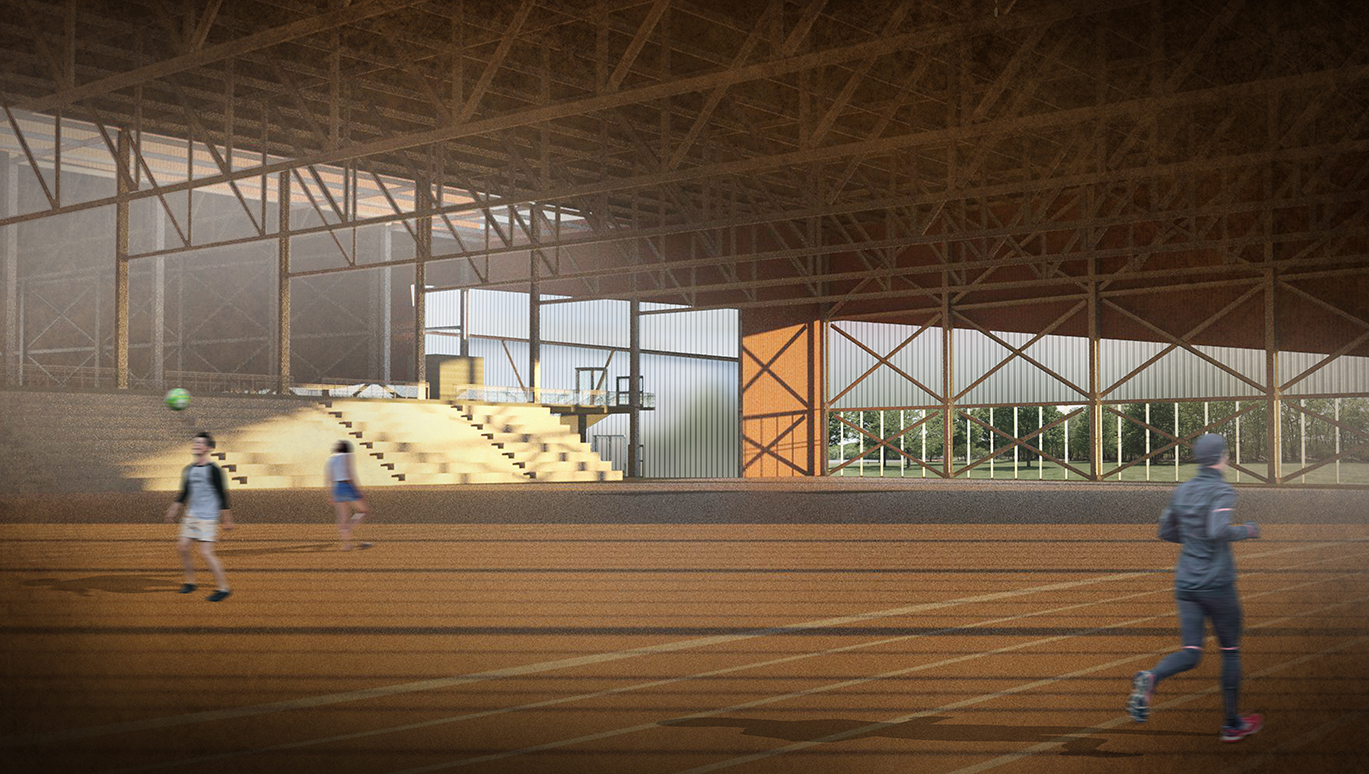
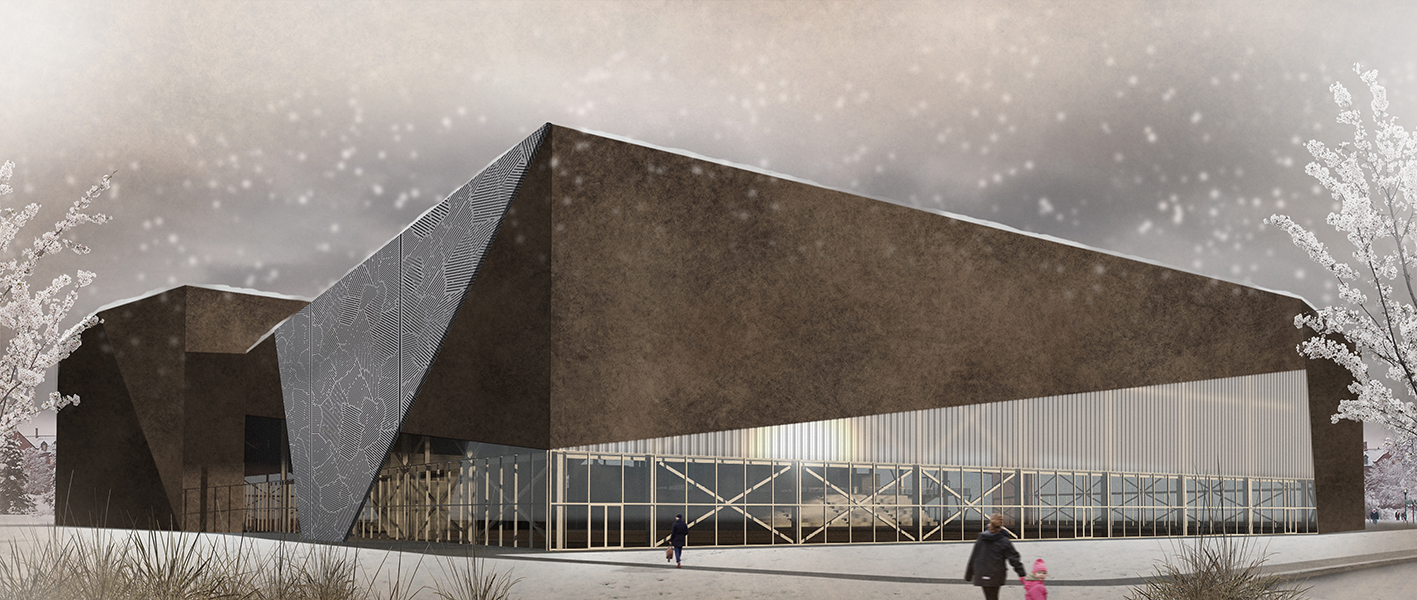
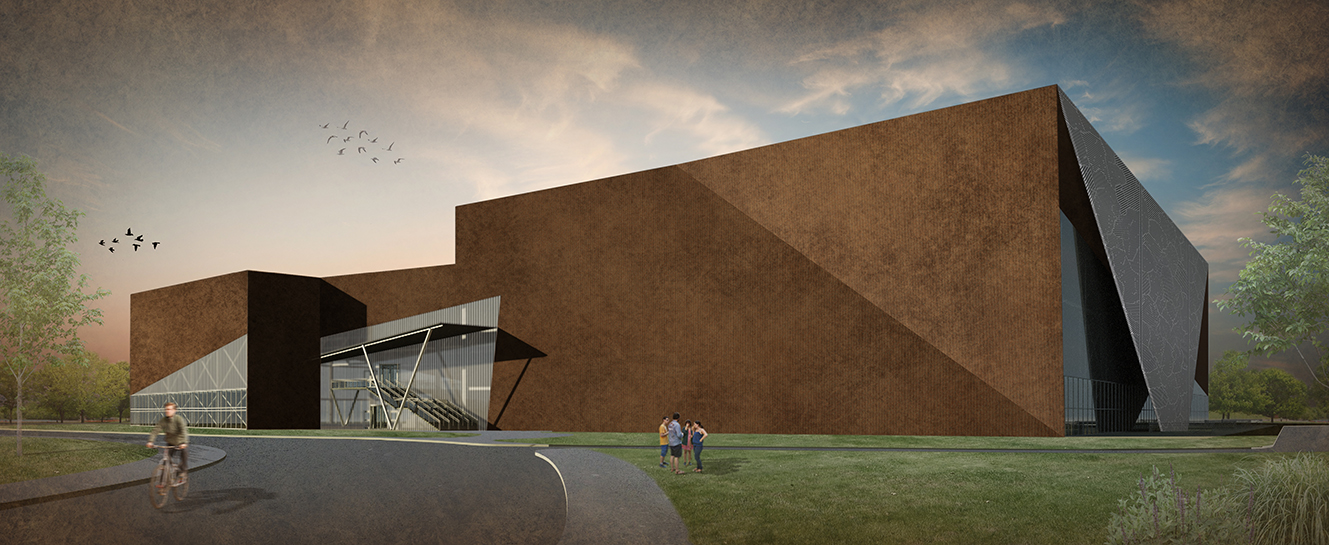
In a team of six, the goal of this project was to design a low-cost multipurpose athletics facility in the Midwest. Our team was evenly divided among architecture, engineering and construction management students. The primary structural concern for this project was to ensure it withstand high wind loading caused by tornadoes. To balance work between the other engineer and good workflow between our disciplines, I worked primarily on the gravity system of the building and helped coordinate the architectural and structural models.
To view addtional files for this or other educational projects, click here.
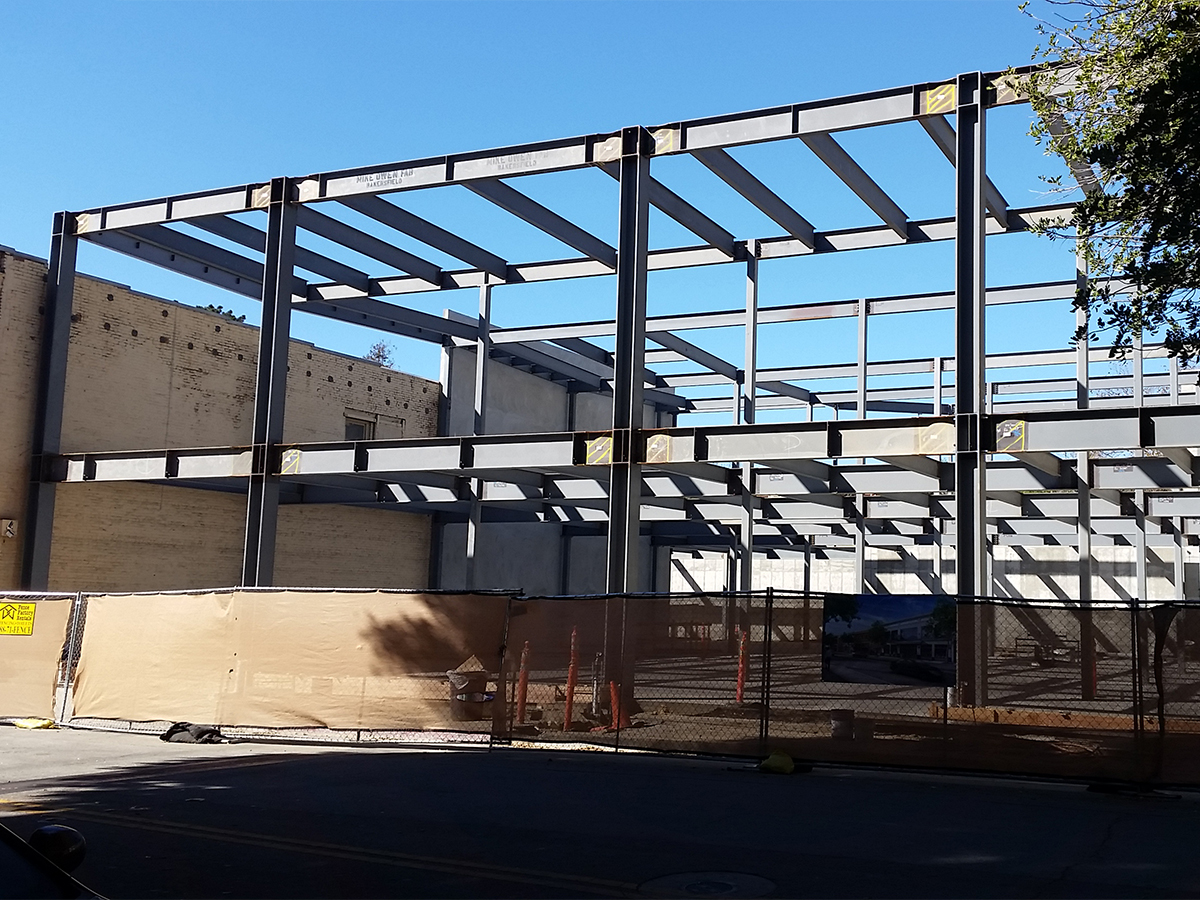
Steel Design
The term project was to design a light-frame office building. Through this course we learned how to reference the AISC Steel Manual and use the design aids provided when appropriate. We also learned methods to design concentric braced frames, moment frames, as well as the bolted and welded connections required to support the building loads.
The image shown is of a building under construction in Downtown San Luis Obispo and is unrelated to the project described.
To view drawings and calculations for this or other educational projects, click here.

Reinforced
Concrete Design
Image Source: SmugMug
The objective of this project was to design the structual system of an office building using reinforced concrete. Through this course, we learned how to reference the ACI 318 and ASCE 7 in order to design the various structural elements in the building. The lateral system utilized in this project were shear walls.
To view drawings and calculations for this or other educational projects, click here.
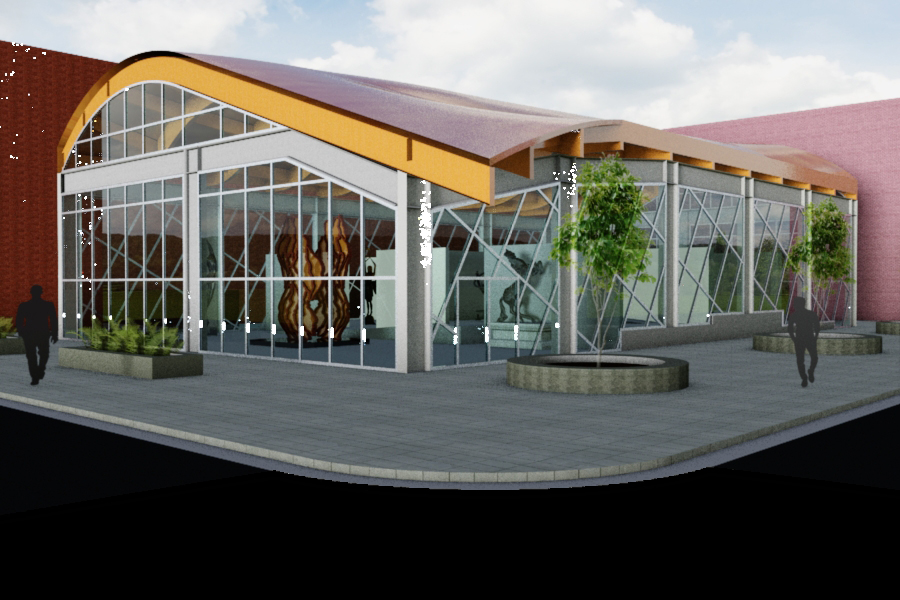
Curved Glulam
Timber Design
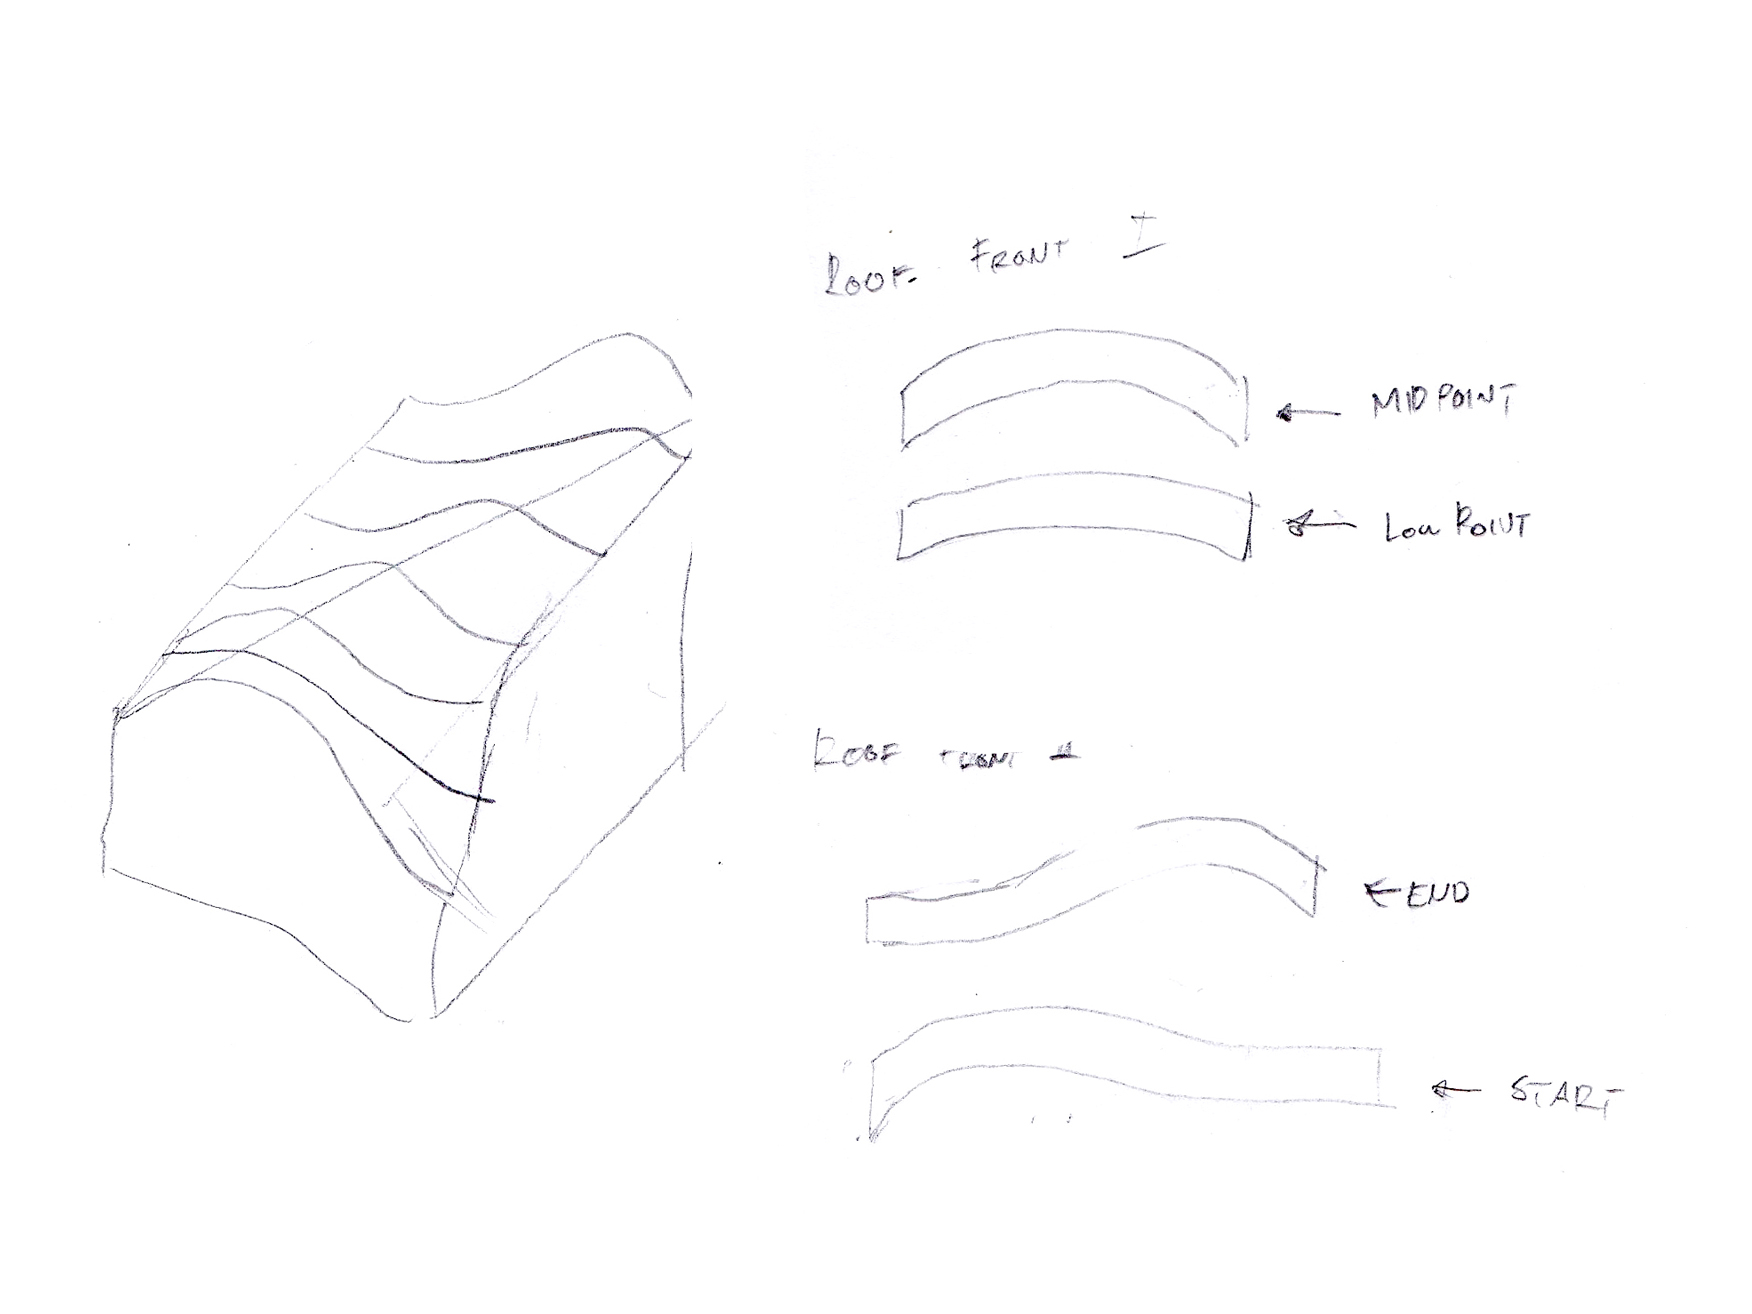
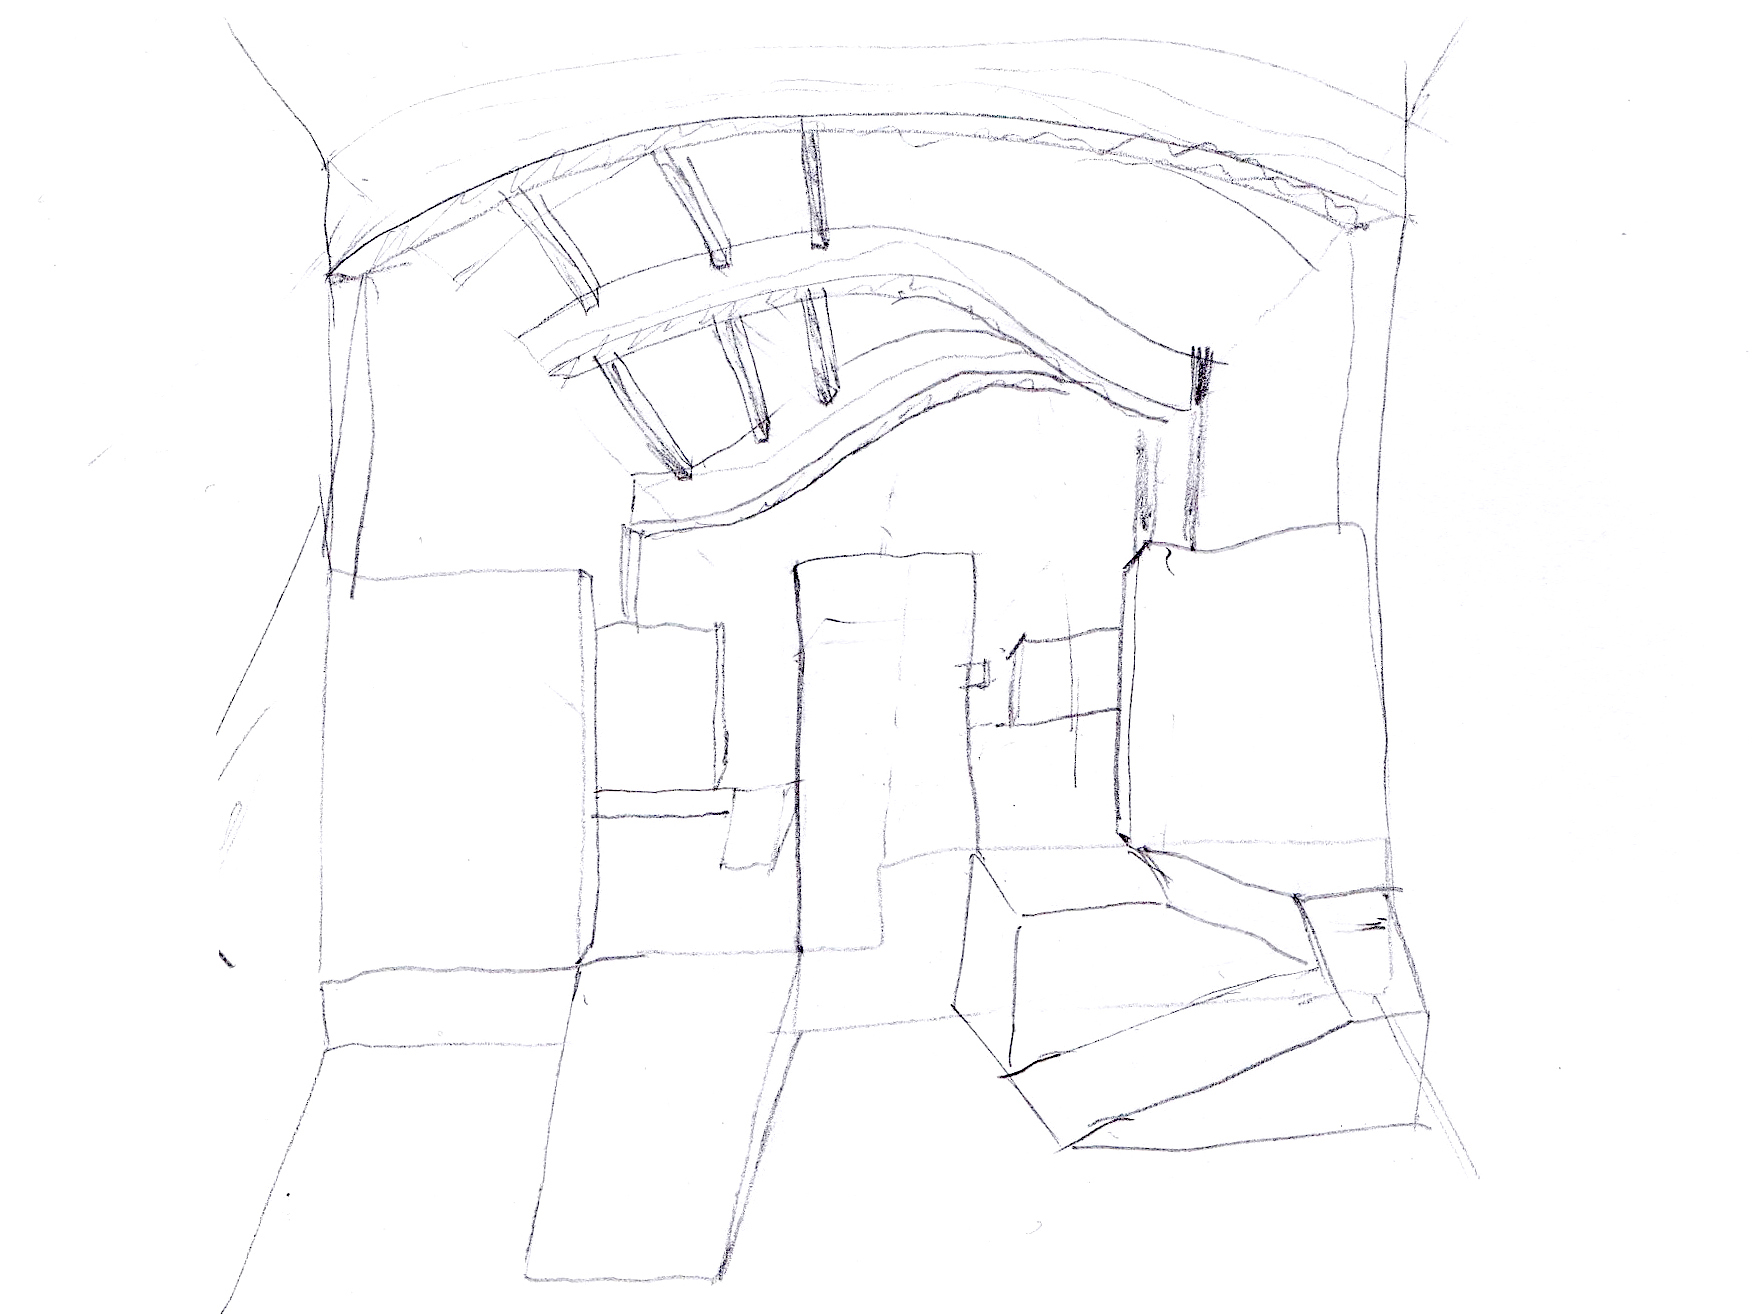
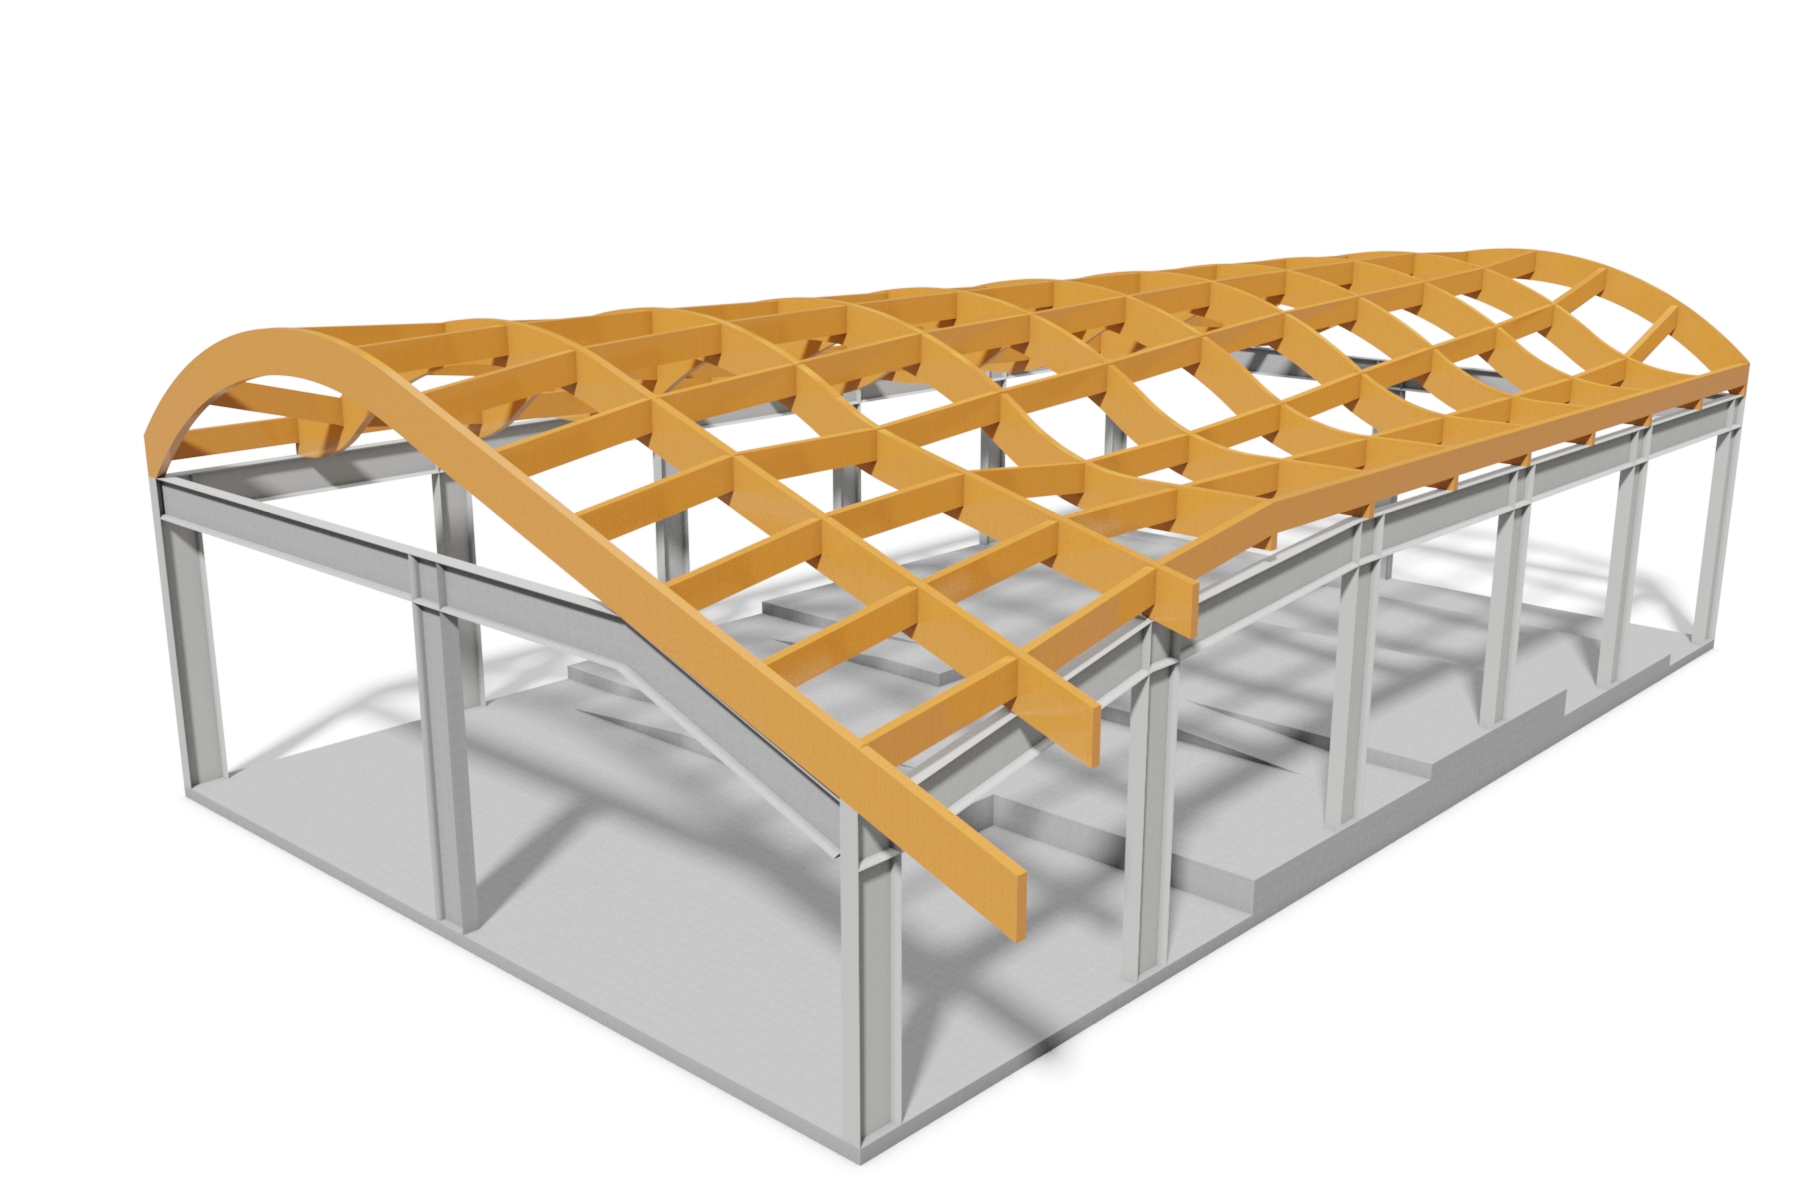
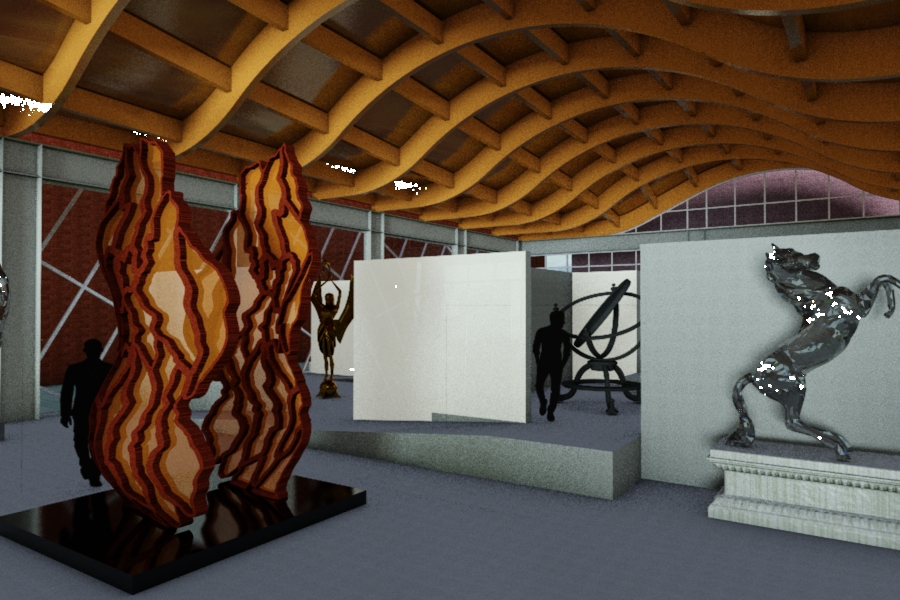
The purpose of this project was to conceptualize a building that utilized curved Glulam beams and practice desiging and analysing them. This was one of a few projects done during the course. In addtion to this project, we also learned how to design timber framing systems and timber diaphragms, using the NDS 2015 as our primary reference.
To view additional drawings from this course or files for other educational projects, click here.
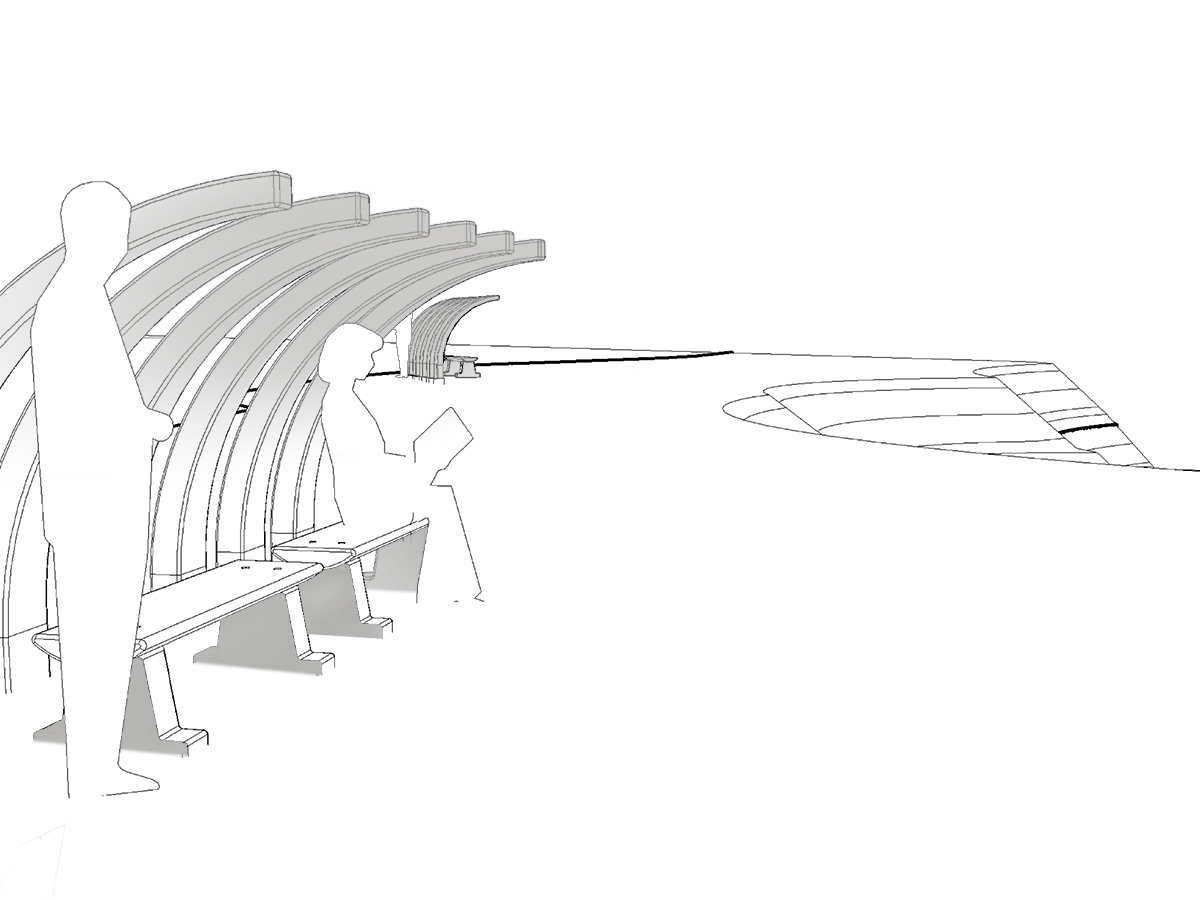
Bluff Seating
Cayucos Rest Stop
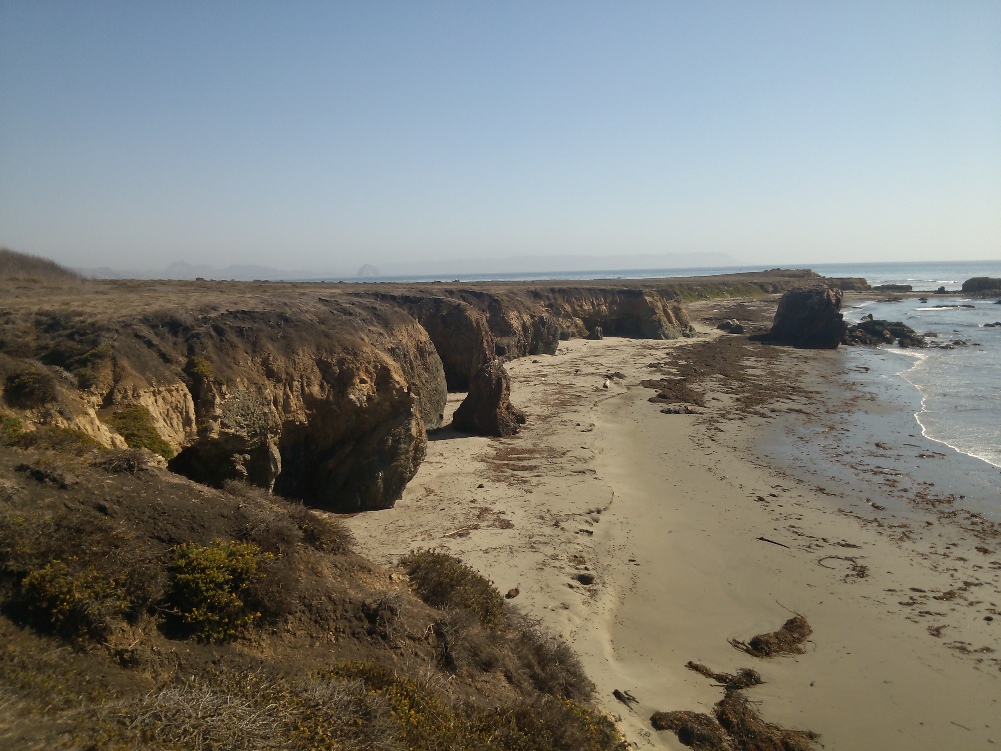
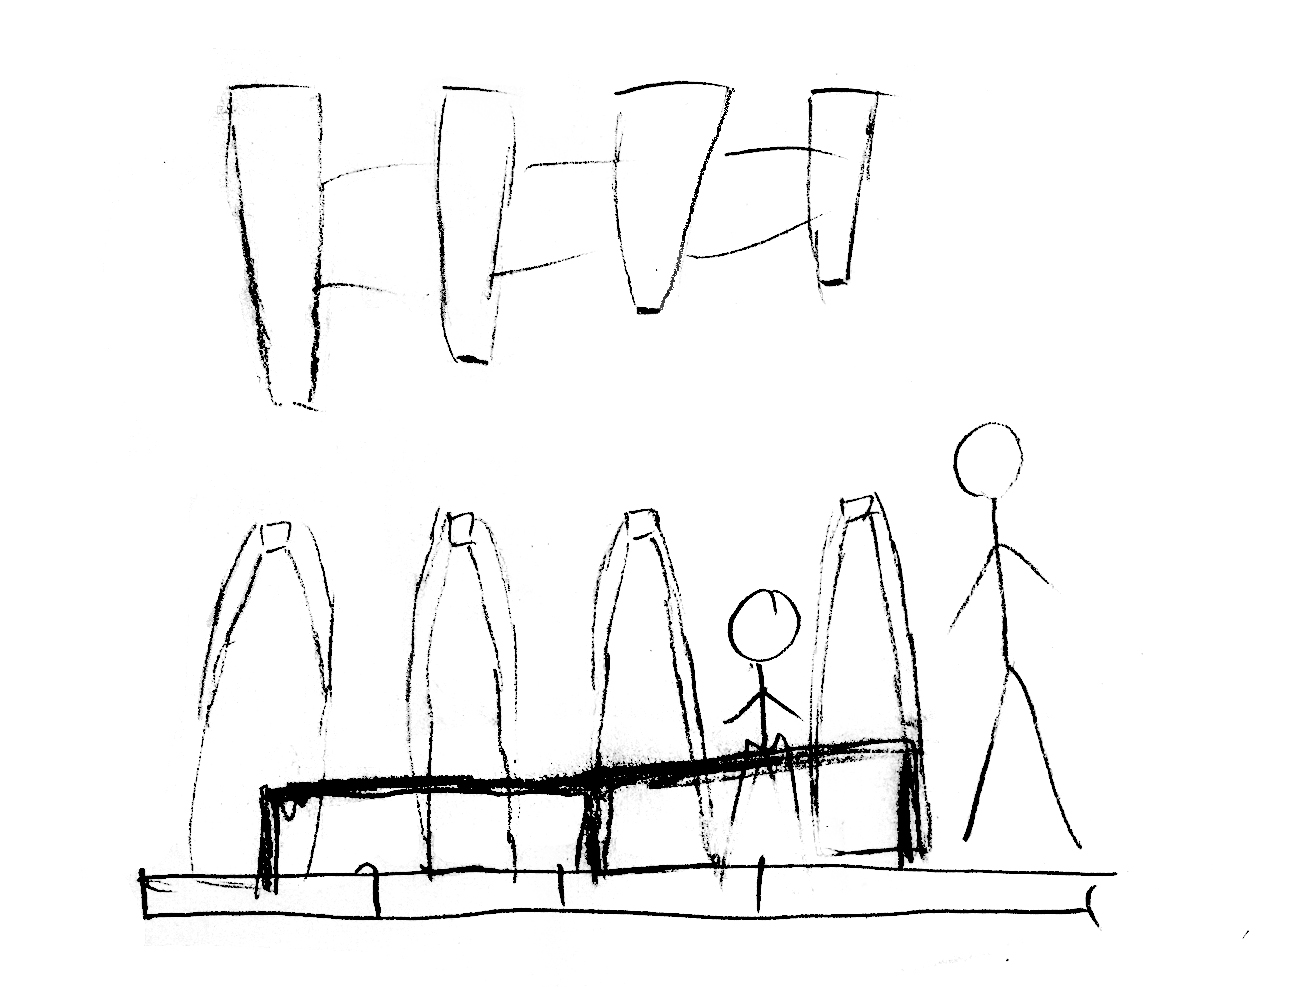
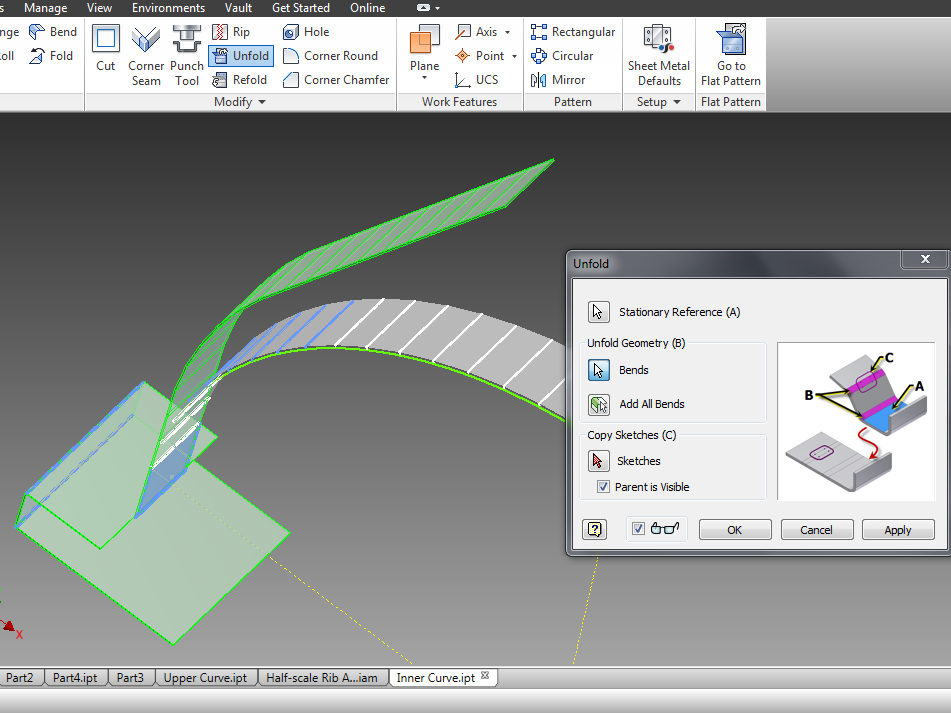
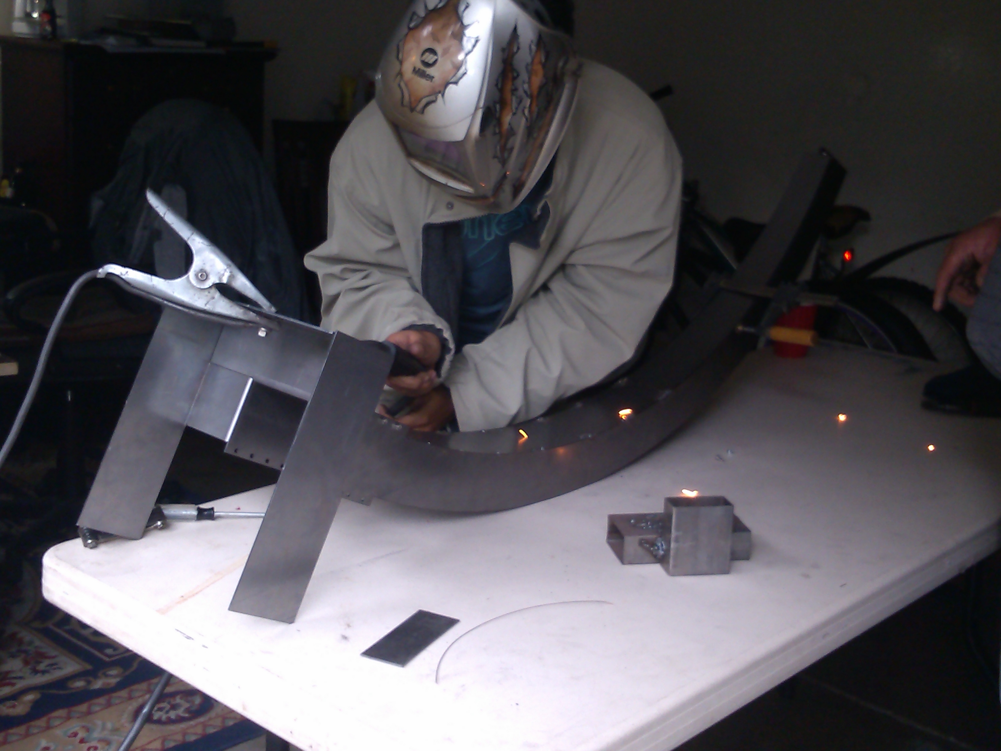
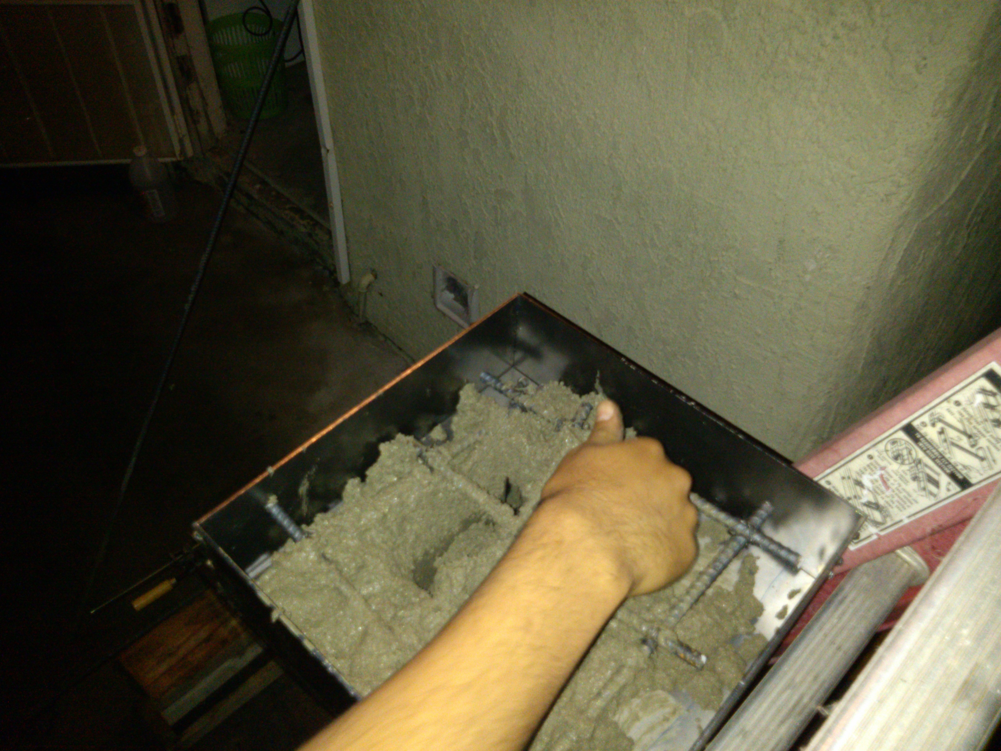
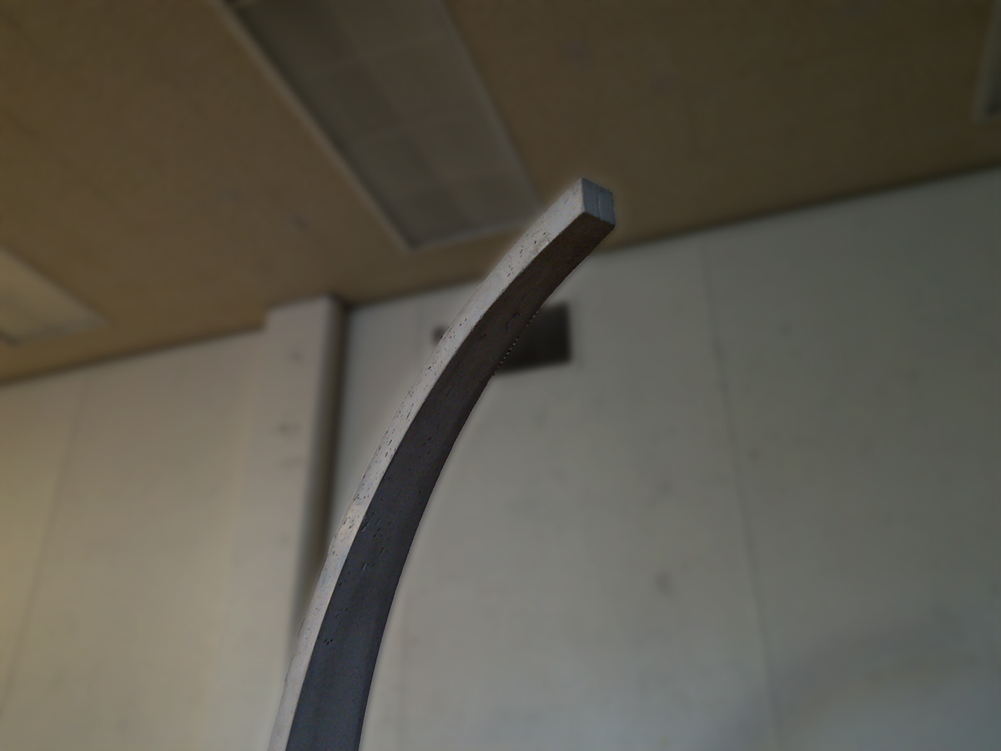
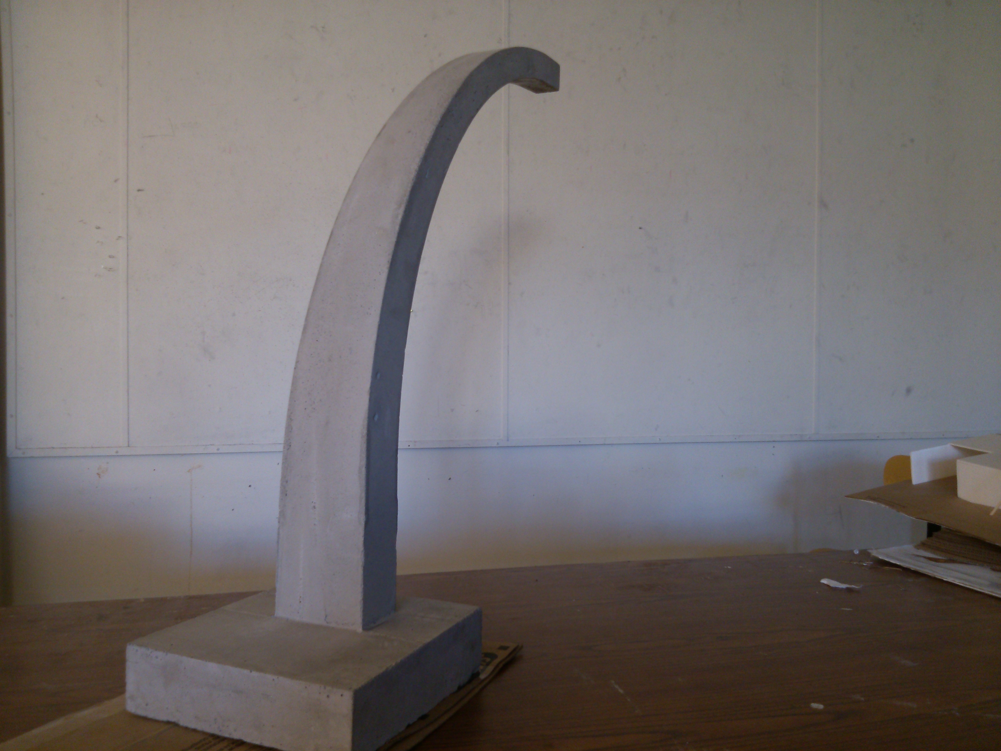
This element was part of a larger project to design a rest stop and learning center along the 101 Freeway north of Cayucos. The seating was intended for those who looked past the learning center and drawn to explore the edge of the bluff. The design was intended to appear like a set of whale bones that had been unearthed. Part of this project was to explore the feasibility of the design, either at half or full scale. I asked for help in creating the sheet metal formwork and cast the detail at home. The detail currently rests in my garden at home.
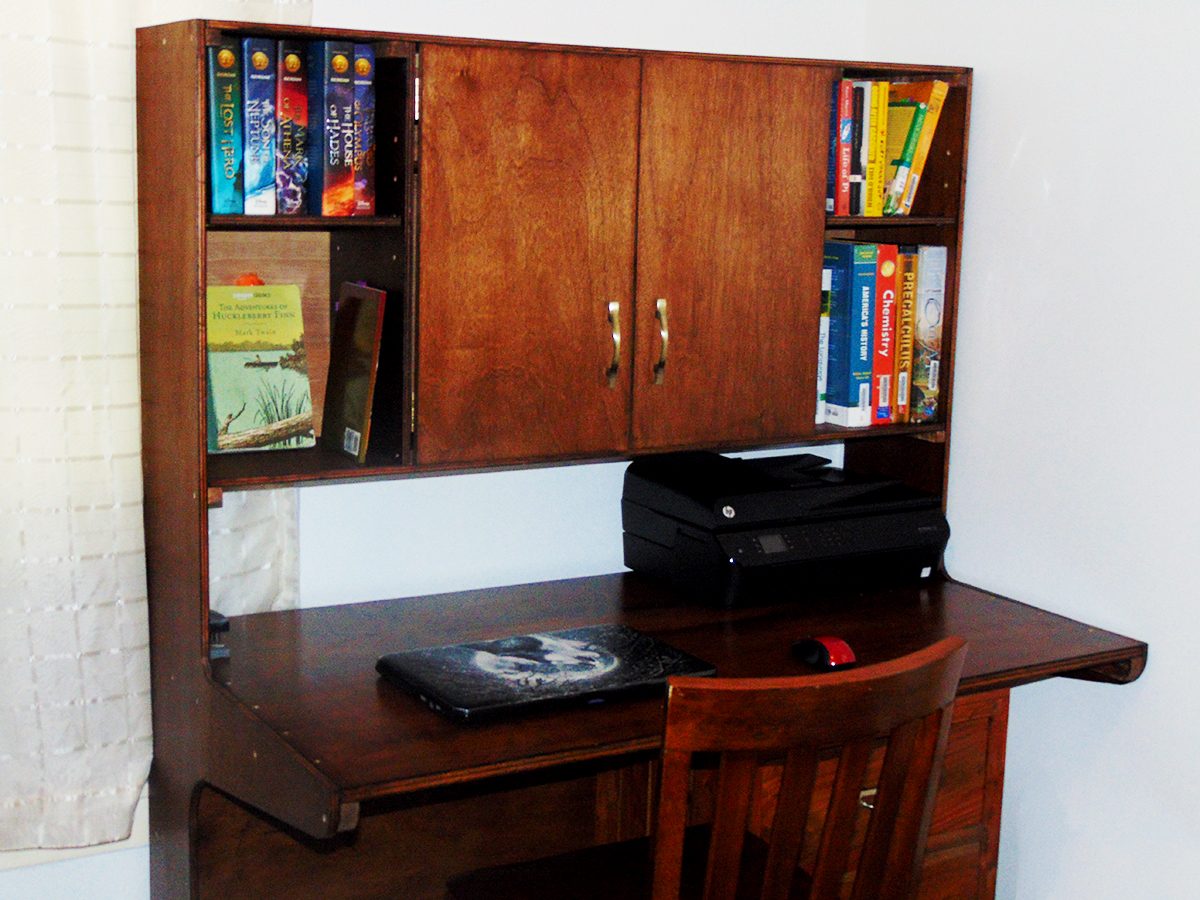
Desk
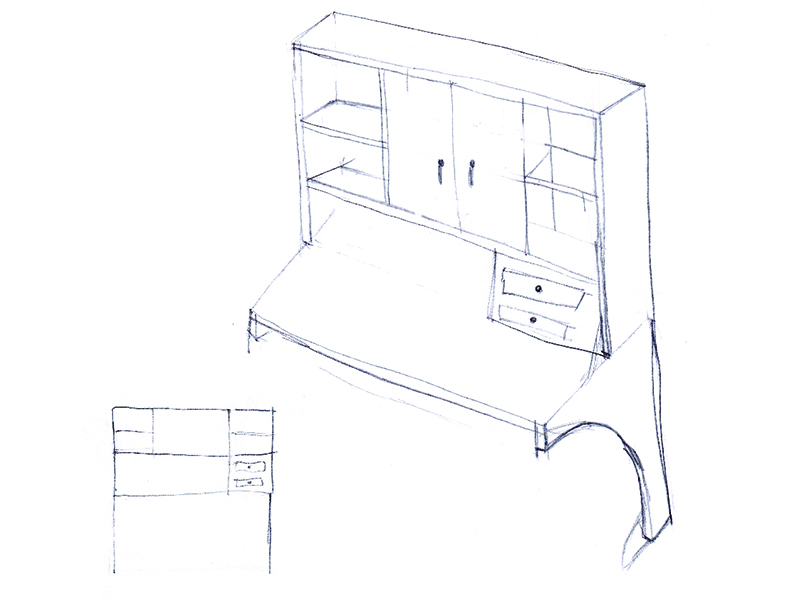
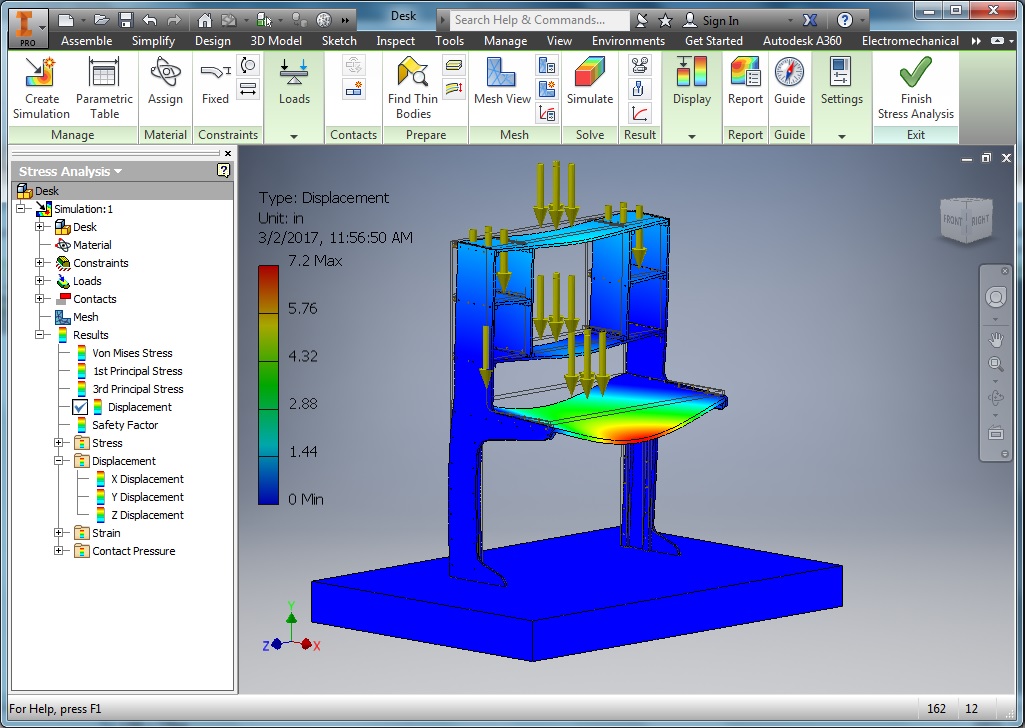
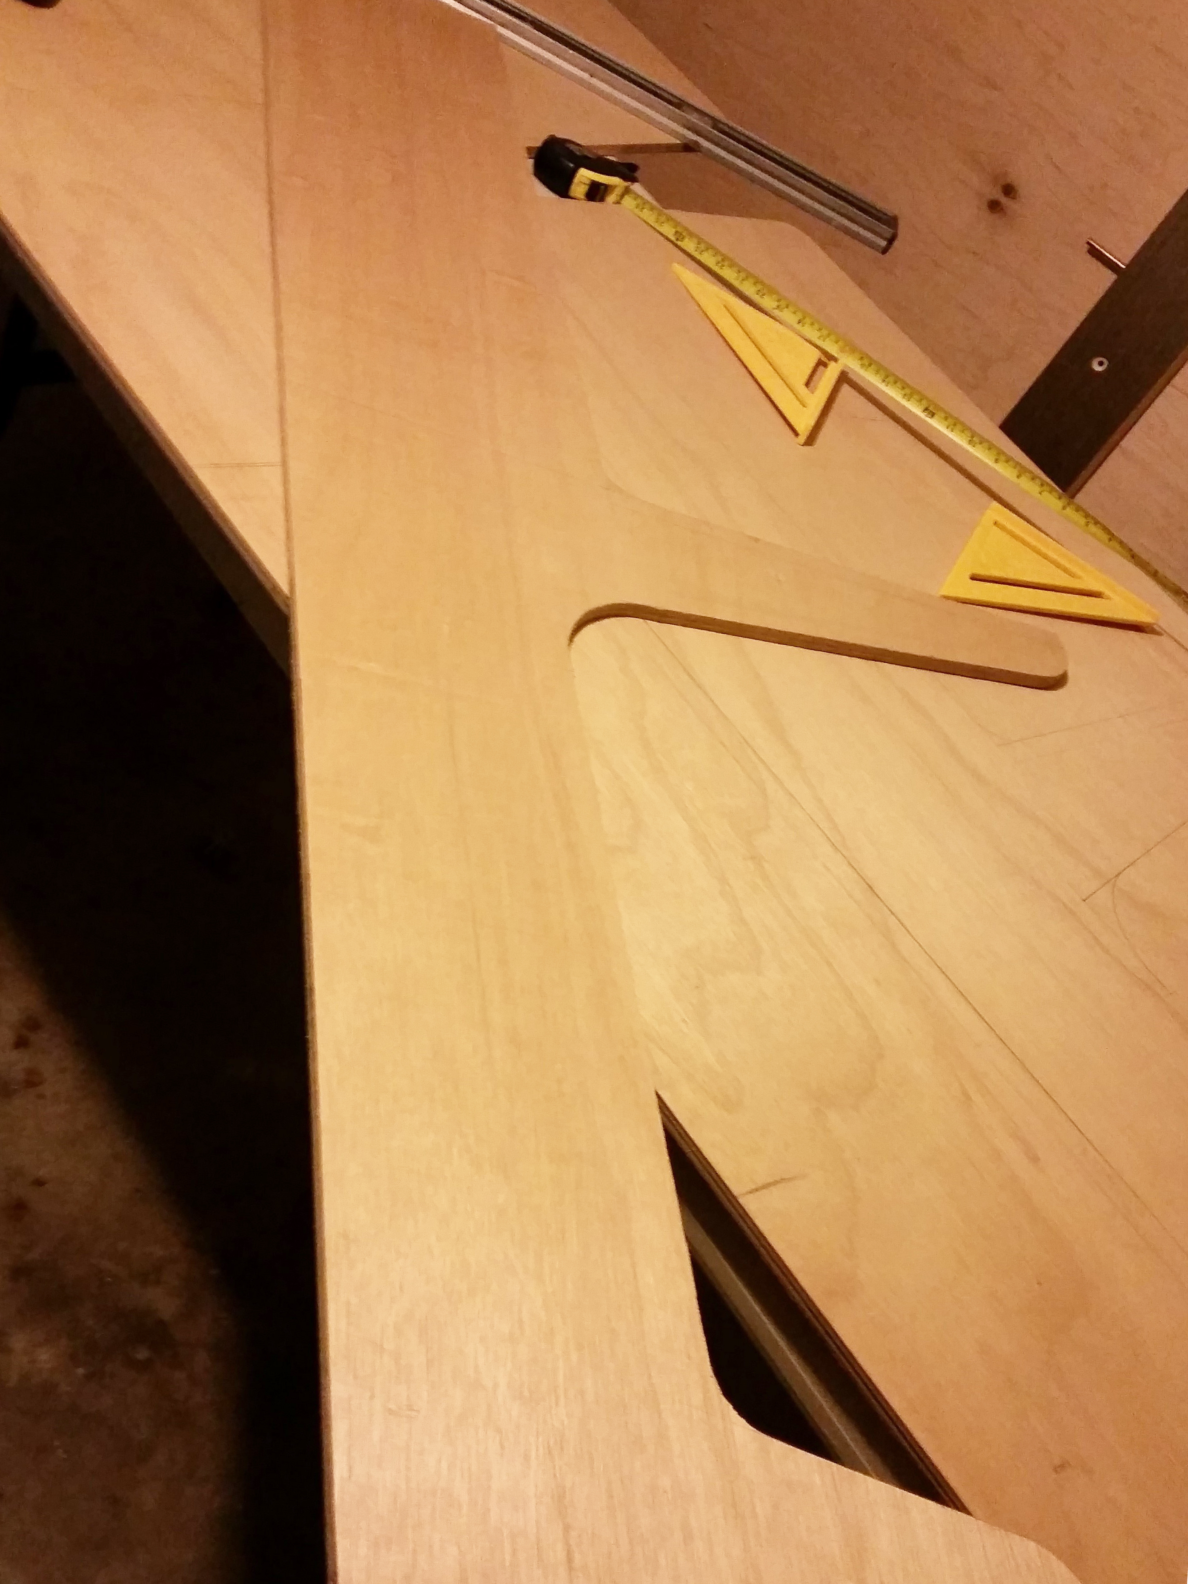
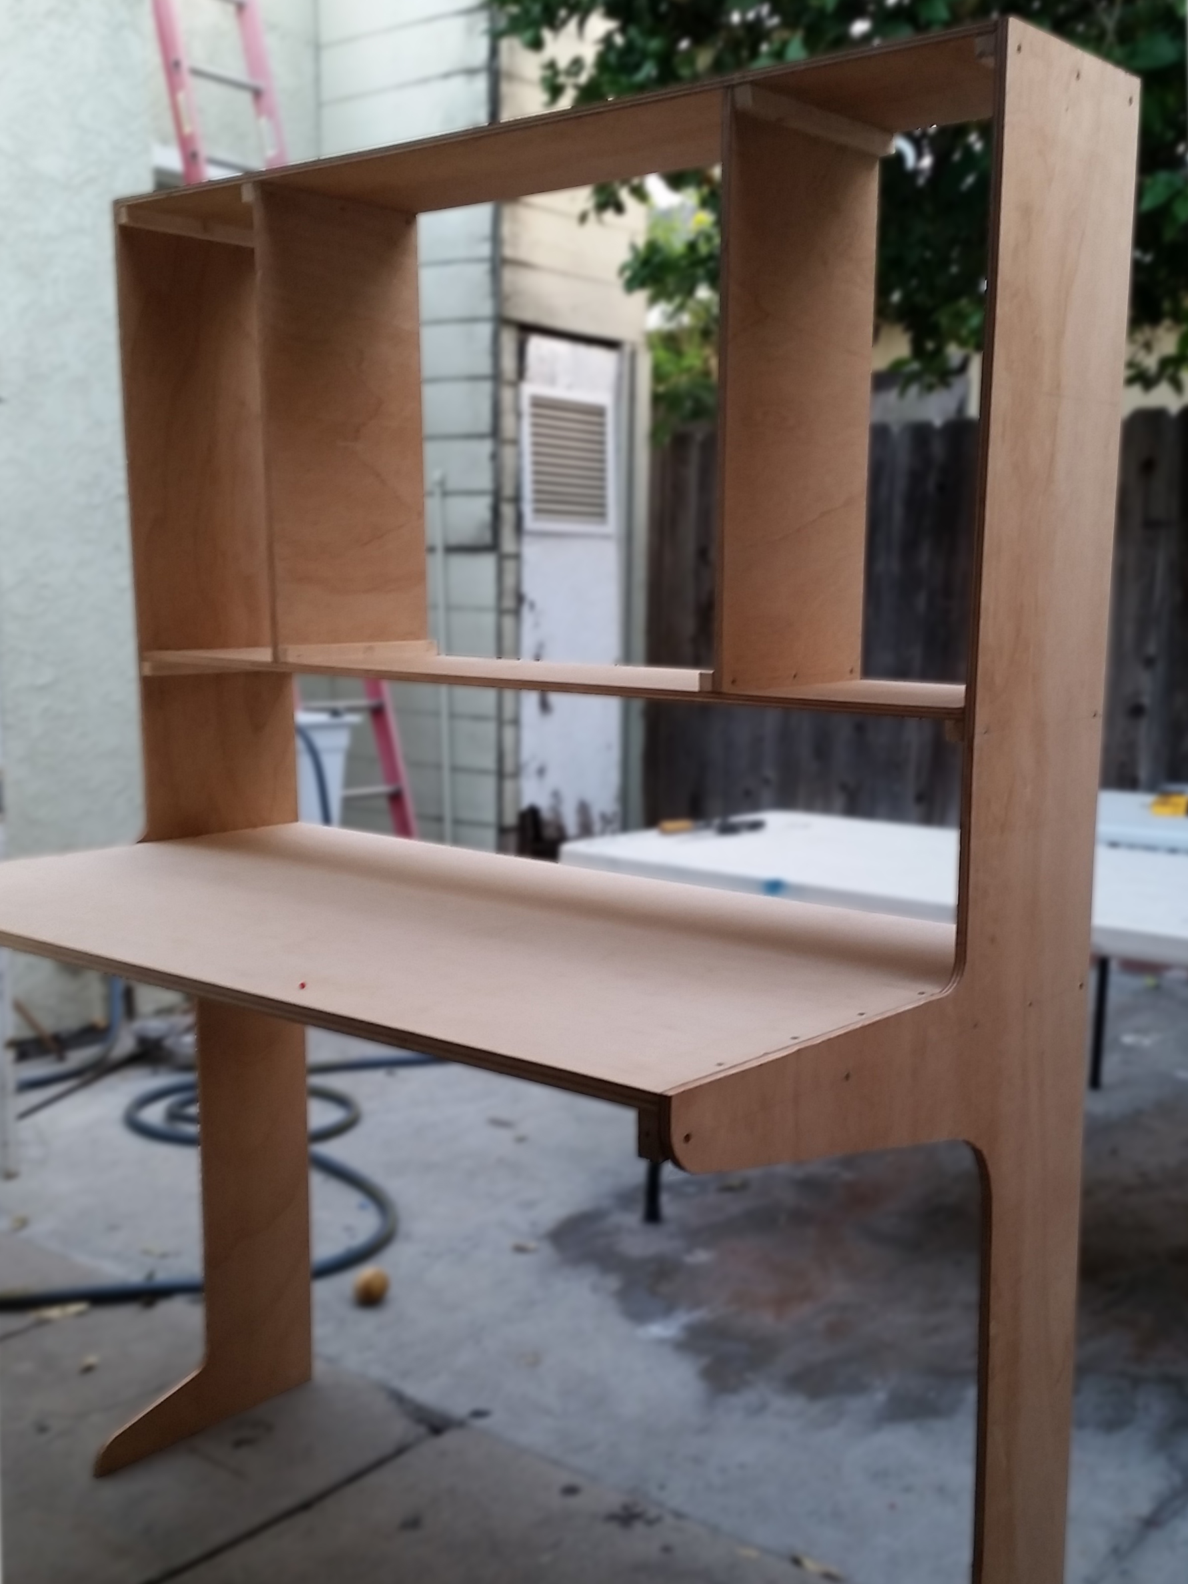
When I first began this project, I intended for it to be a way for me to practice and apply what I learned through my structural design courses on a smaller scale. When designing the desk, my primary focus was placed on ensuring the desk would have enough strength to support any anticipated loading. Although it was vertically stable, I neglected its side-to-side stability in the process. This was quickly resolved by adding a backboard to the legs and shelving components. This project acts as a reminder to examine strength and stability of a project in all directions.
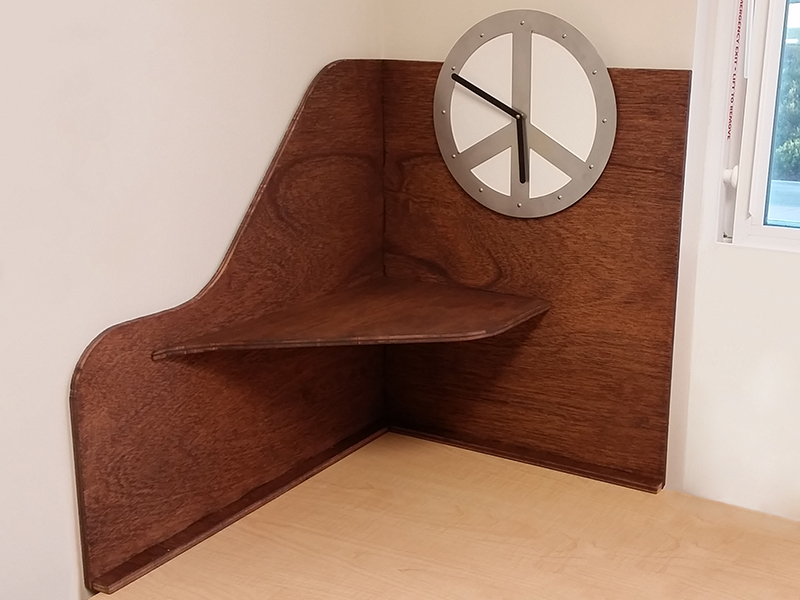
Shelf
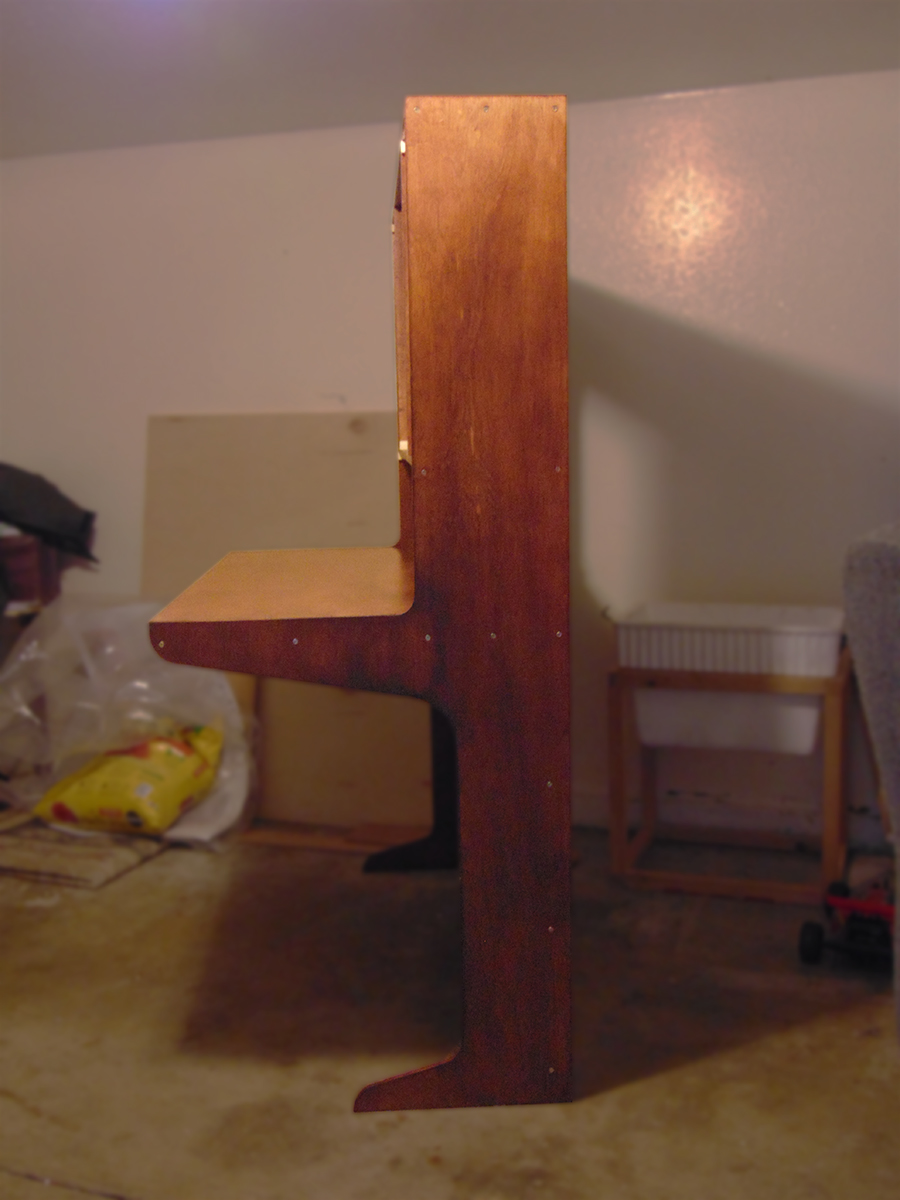
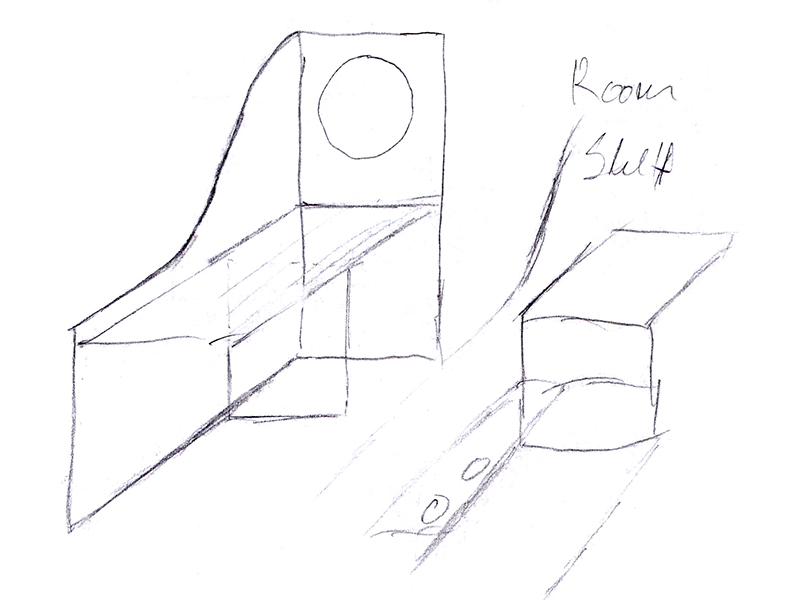
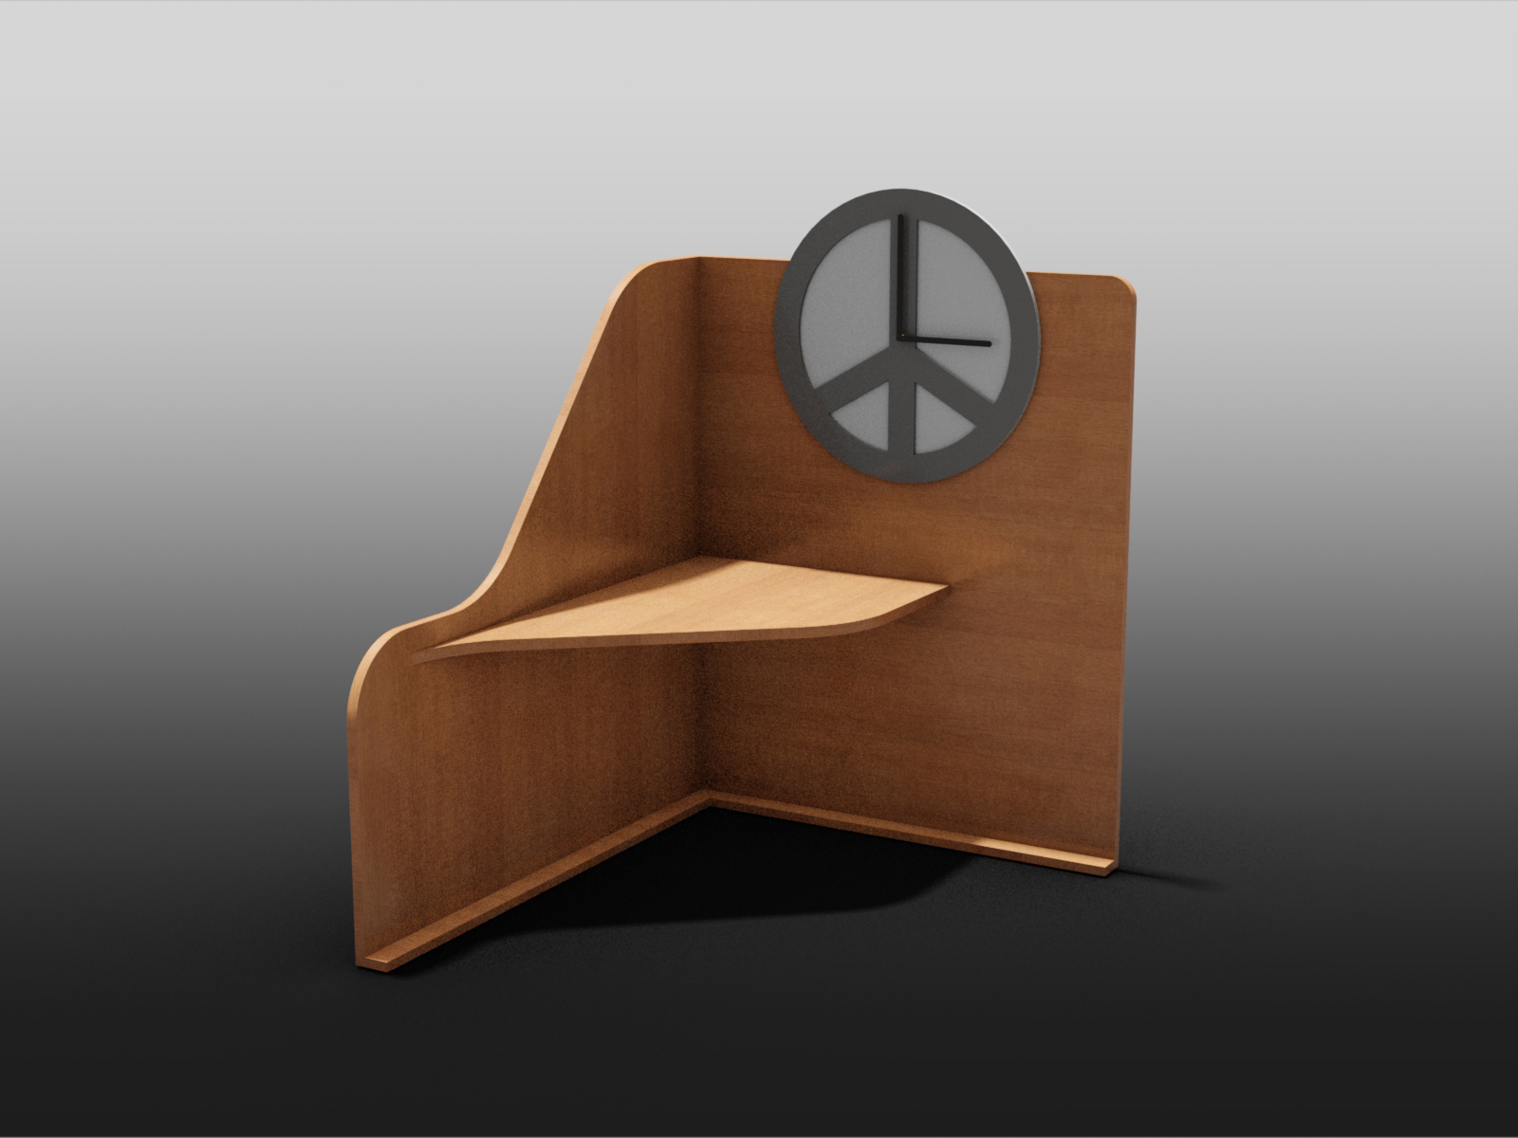
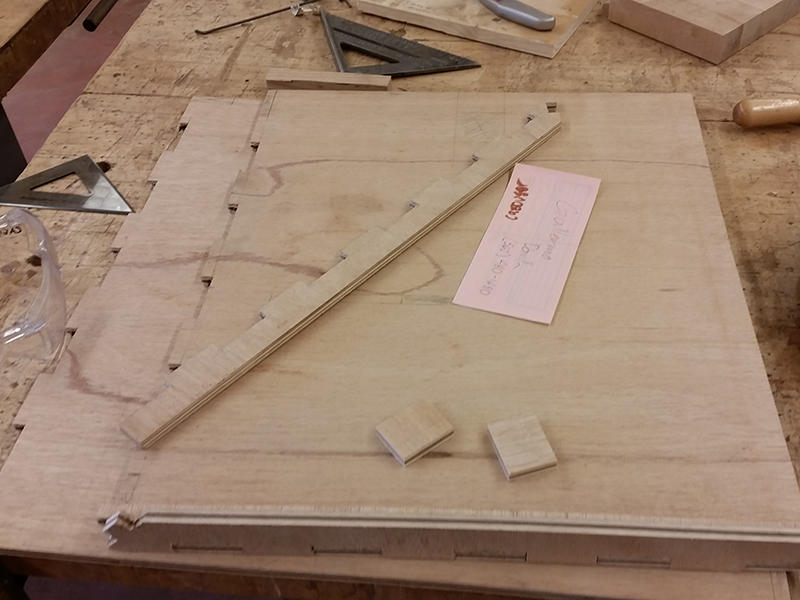
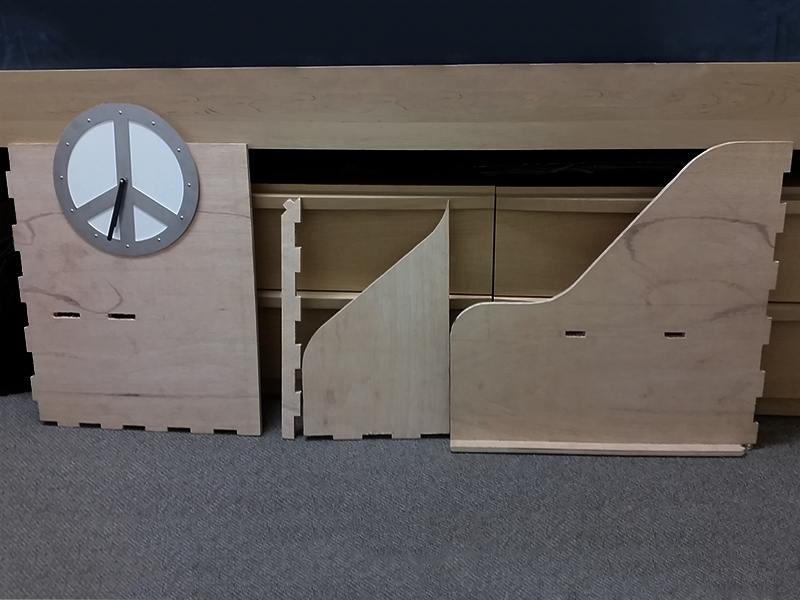
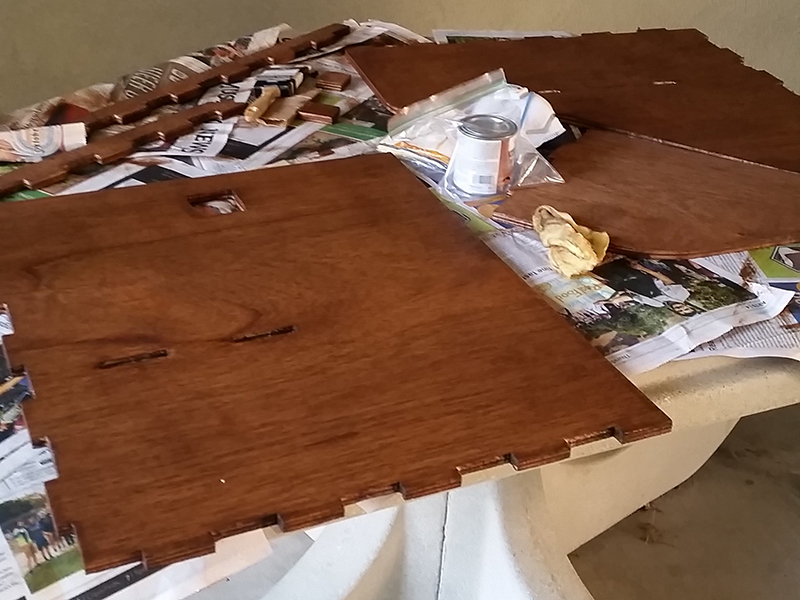
Some problems of living on campus are that there are the limits on what one can bring to campus, either because of the rules in place or due to lack of space in the car for the trip. The motivation to make the shelf was to create more room on my desk and keep it more organized. Because I had no driver's license at the time, I was limited to a piece of plywood that was 2 feet by 4 feet. In order to make taking the shelf home easy, I opted to use finger joints and depend on the friction to hold them together, rather than use glue or nails. A slot was added to hang the clock because making holes in the walls was prohibited by campus housing.
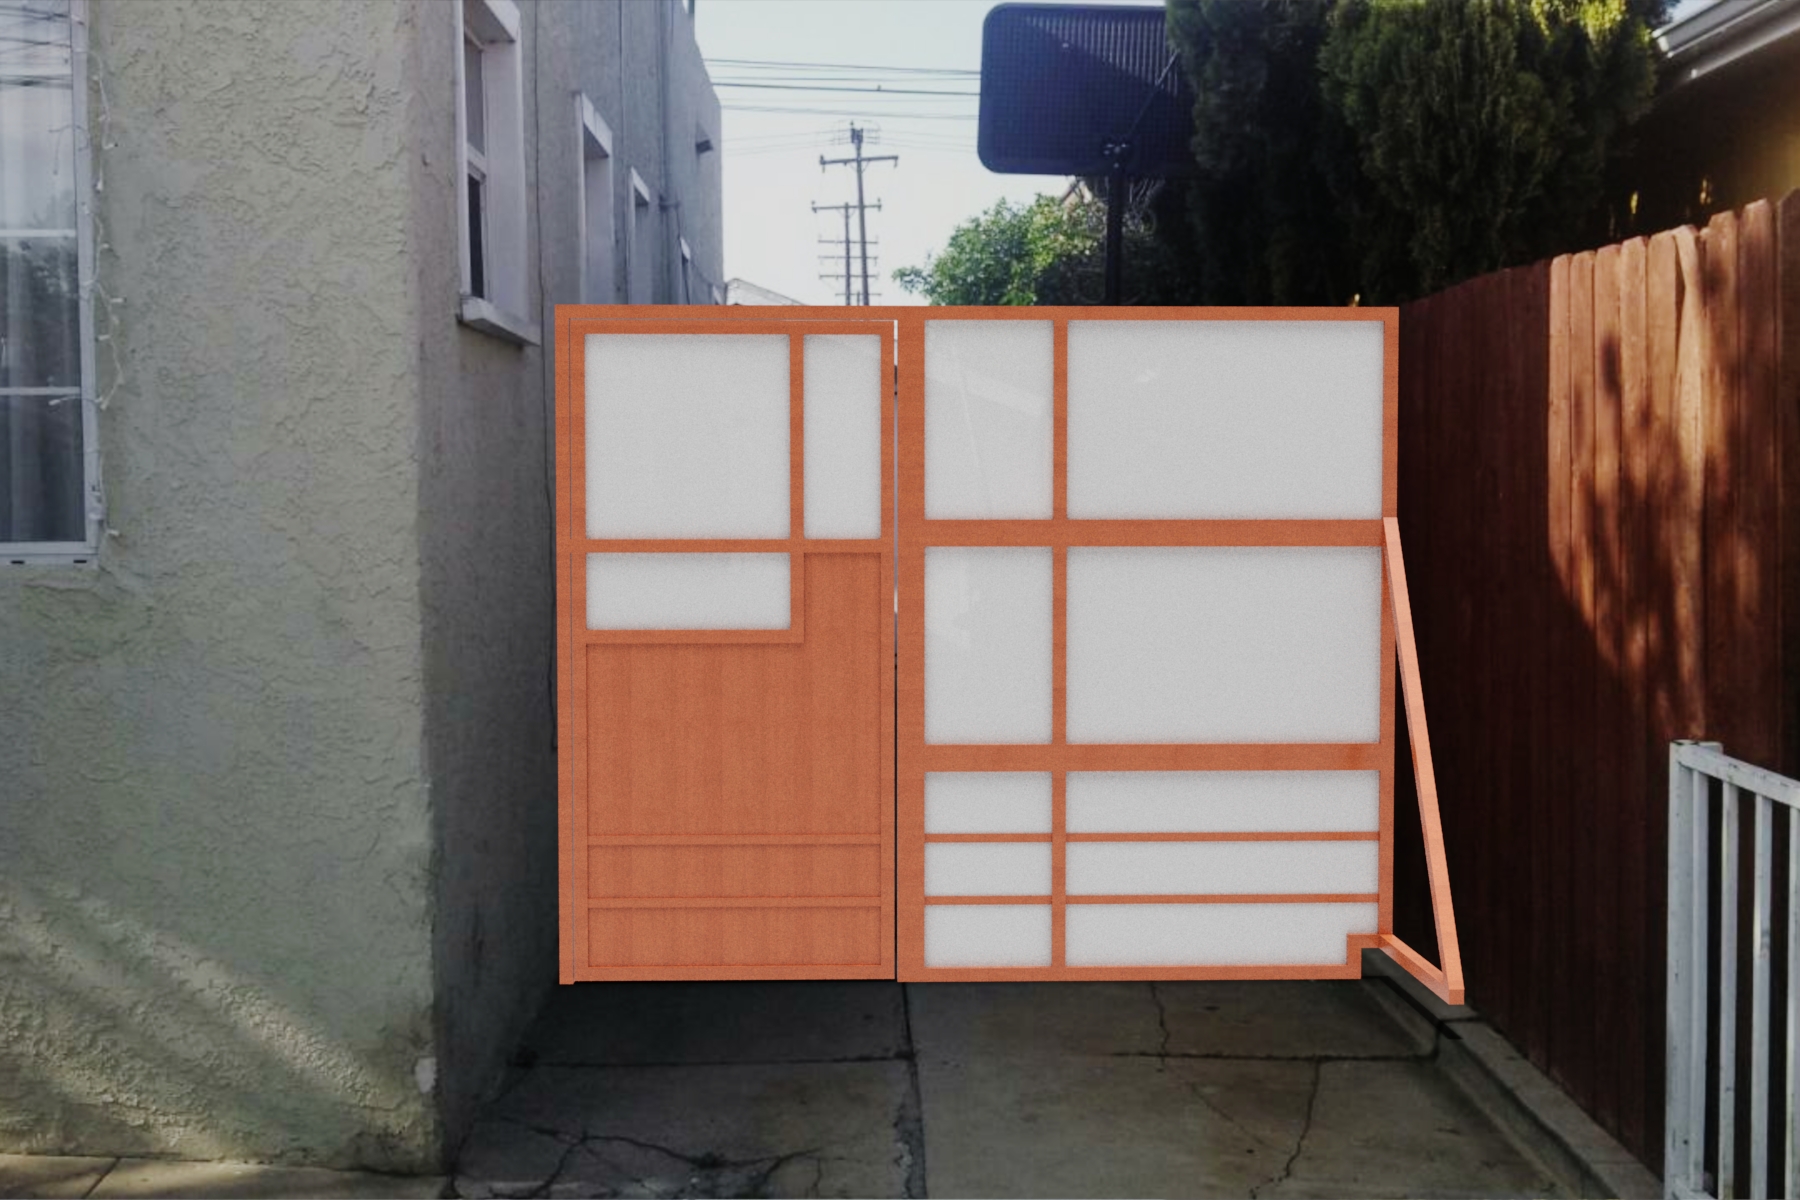
Fence
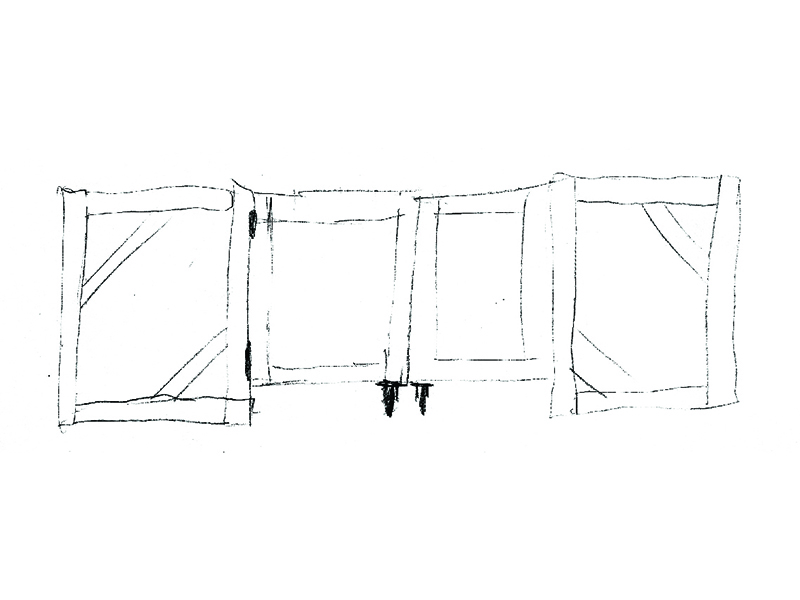
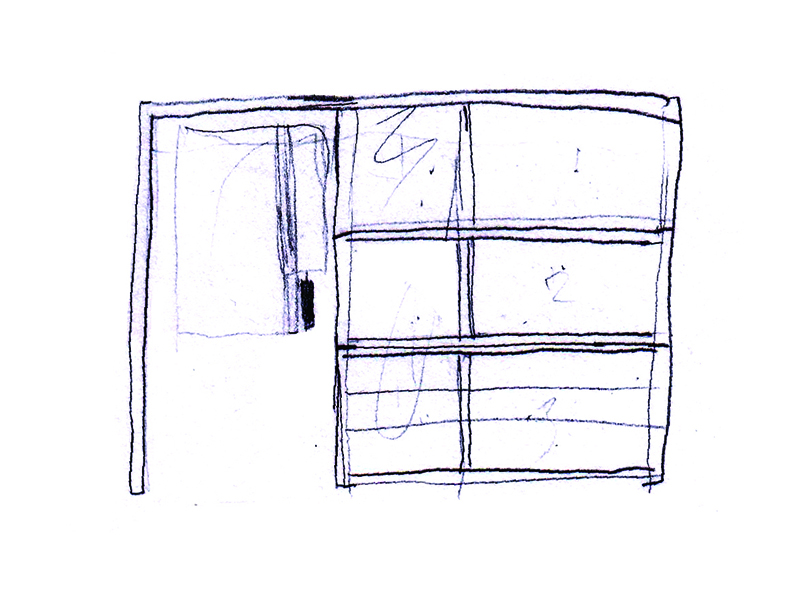
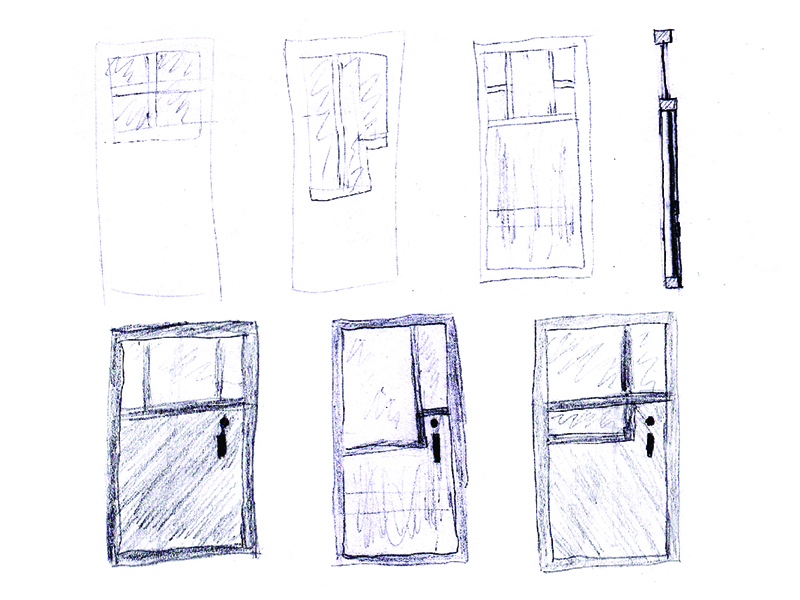
This project was brought about as a way to keep our dog from running away when we needed to pull our car in for the night. The height was increased in order to match the height of the neighbor's fence and to ensure our dog would not be able to run out. The most difficult part of the design was creating a door that would blend with the overall design of the fence.
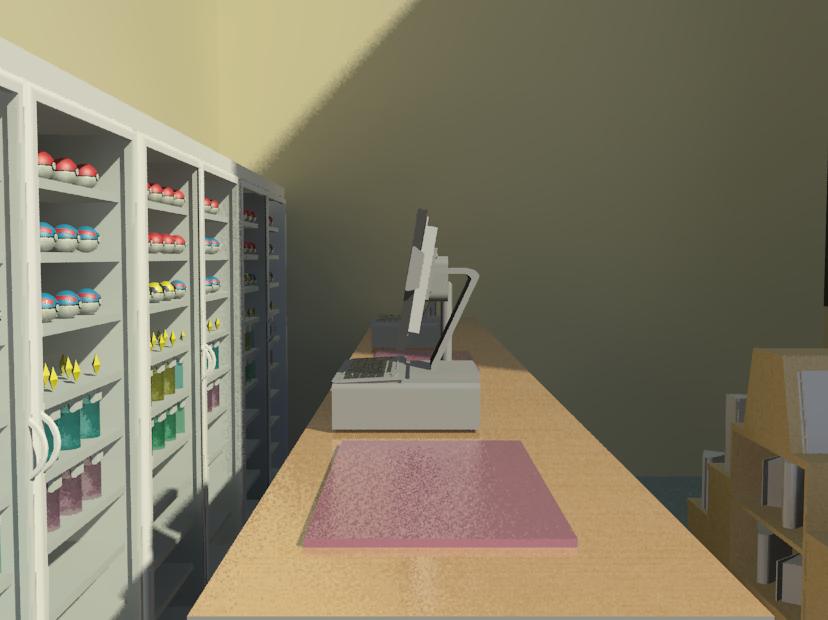
Pokemart
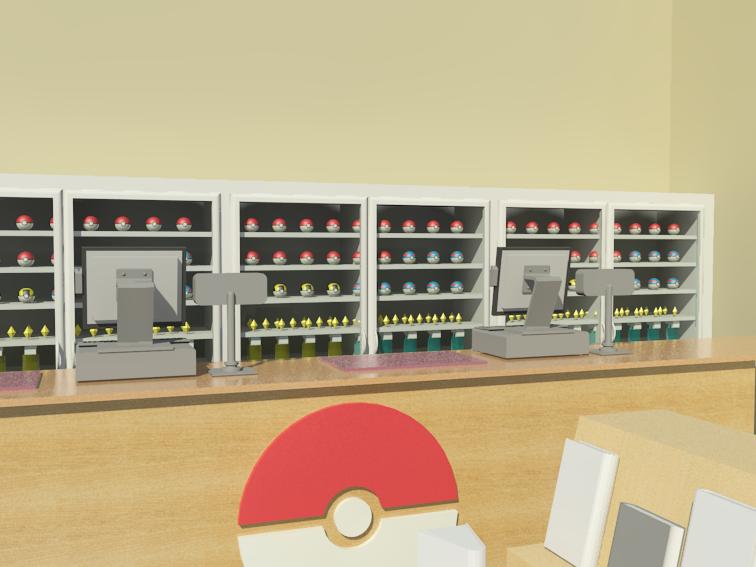
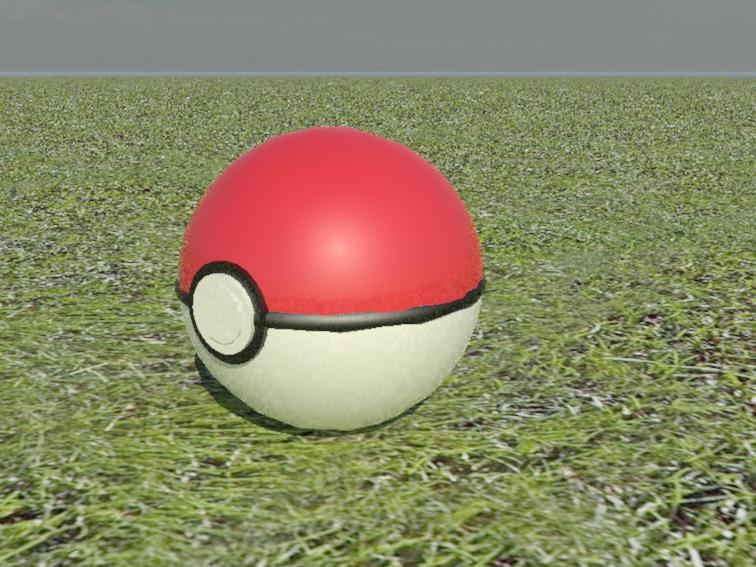
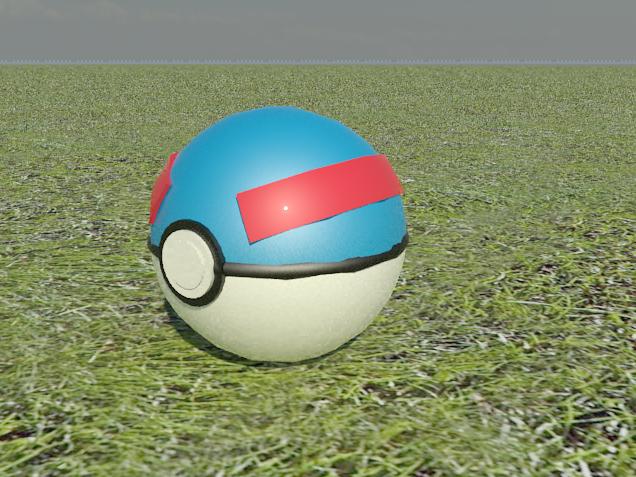
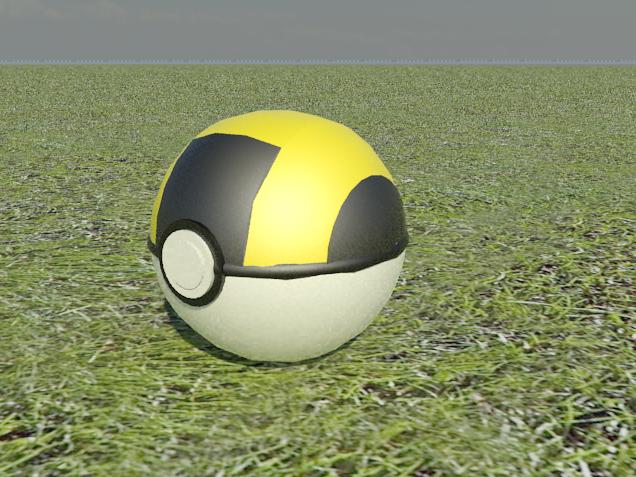
Typically during Japanese class in high school, our teacher had encouraged us to bring and use props in our closing skits for the chapter we studied. Often to create scenery we would often make rough drawings on the whiteboard. Because there was a slow down in some of my classes, I wanted to use the time to breath a little more life into the skit. Though the furniture systems used were taken from RevitCity, additional work had to be done to bring it to the Pokemon world. The Pokeballs and other items seen in the case were modeled and rendered using Revit.